
Before any scaffold pole goes up or a single tile is removed, a certain amount of groundwork should go into planning how a roofing team will actually access a property. In Westbury-on-Trym, where street widths, driveway layouts and garden boundaries vary considerably between a period cottage near the village and a larger inter-war house on a wider plot, this planning stage makes a real difference to how smoothly the job runs from the very first day the crew arrives. A little time spent on this before work starts almost always pays for itself once the project is under way.
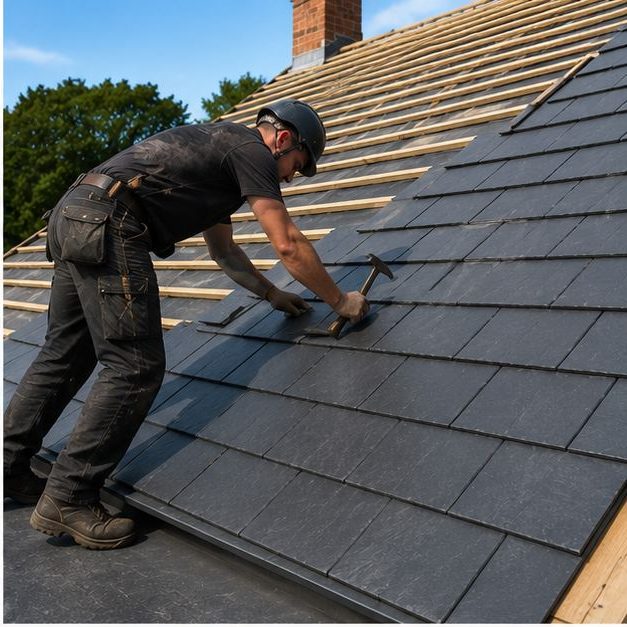
A pre-work site visit typically looks at where scaffolding can realistically be positioned, whether pavement or road space might be needed and would require permission, how vehicles will load and unload materials, and whether any walls, gates, hedges or overhead cables affect the route. Identifying these details early avoids delays once a start date has been agreed and materials have already been ordered and scheduled for delivery to site, when changes to the plan become far harder to make.
It is also the point at which practical questions get answered directly with the homeowner: which side of the house scaffold access points should sit, where skips or material storage will go, and whether any planting, garden furniture or outdoor structures need to be moved beforehand. Sorting this out in advance means less last-minute disruption once work is under way, and gives the homeowner time to make their own arrangements around it rather than reacting on the day.
For properties near the village centre or on busier roads, access planning may also need to account for pedestrians and passing traffic, with signage or barriers used to keep the site safe for everyone nearby, not just the household itself. On quieter residential streets further out, the main considerations are usually more about neighbours, shared boundaries and keeping access tidy for the duration of the project, without causing any lasting inconvenience once the work is complete.
Where scaffolding or a skip needs to occupy any part of the public pavement or road, the relevant permission is arranged in advance rather than left until the last minute, since this can affect when work is able to start. Being aware of this possibility early on, even if it ultimately is not needed for your particular property, helps set realistic expectations for the overall project timeline.
Brunel Roofing Bristol carries out this kind of access planning as a standard part of every quote, so there are no surprises once work begins. If you are considering a new roof for your Westbury-on-Trym property, get in touch to arrange a site visit and receive a clear, tailored quote covering both the roofing work itself and how access will be managed throughout.
Get a Free Quote for New Roof Installations in Westbury-on-Trym
Every roof is different — the fastest way to get an accurate answer is a quick chat with our team.