
Because Redland has seen loft conversions, rear extensions and the occasional rebuild alongside its original Victorian villas and terraces, it is common to find neighbouring roofs that no longer sit at quite the same height or pitch. Where one property has been raised, dropped, or extended over the years, a new roof next door has to be designed to work with that mismatch rather than assume a perfectly level join, and that starts with an accurate survey of both roofs rather than just the one being replaced, ideally measured on site rather than estimated from photographs alone.
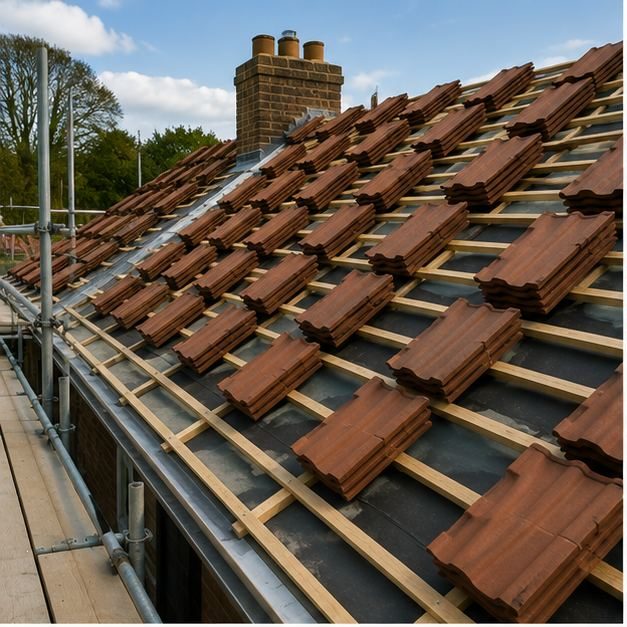
The main technical challenge is usually at the point where the two roof slopes meet. If one roof is noticeably higher than the other, the junction often needs a stepped or abutment flashing detail rather than a simple continuous line, dressed carefully into the brickwork of the taller wall so that water running off the upper roof is directed safely down and away rather than being channelled against the lower roof's tiles. Getting the step height and overlap right at this point is what keeps the detail watertight through years of wind and rain, and it is not something that can safely be improvised on the day.
Valleys can also need rethinking where height differences exist, particularly on properties where an extension has altered the original roofline. A valley that once carried a modest amount of water from a single roof slope may need to be resized or reformed if it now has to cope with runoff from a taller neighbouring structure, especially during heavy rain, when the volume of water moving through a valley can increase substantially compared with a light shower and overwhelm a section that was never designed for it.
Guttering and rainwater management at the boundary often need reviewing at the same time. A lower roof sitting beneath a taller neighbouring structure can end up receiving considerably more water than its gutters were originally sized for, particularly if the taller property was extended after the original guttering was installed, so checking capacity as part of the re-roof avoids overflow problems appearing later, often during exactly the kind of heavy downpour that first exposes the issue. In some cases a larger gutter profile or an additional outlet is a sensible addition rather than a like-for-like replacement. It is also worth thinking about how any planned or future work next door might change things again; if your neighbour has permission for a loft conversion or rear extension that has not yet been built, mentioning this during your own re-roof survey lets us design a boundary detail that will still perform well once that work eventually happens, rather than one that only suits the current arrangement of the two roofs.
None of this is unusual on a street like those found around Redland, where individual homeowners have altered their properties independently over decades. What matters is that whoever designs the new roof actually surveys the neighbouring structure as it stands today, rather than assuming a textbook symmetrical junction that may not reflect reality on site. If your Redland property sits next to a taller or lower neighbouring roof, Brunel Roofing Bristol can survey both roof heights and design the boundary accordingly before providing a quotation.
Get a Free Quote for New Roof Installations in Redland
Every roof is different — the fastest way to get an accurate answer is a quick chat with our team.