
Bedminster's Victorian terraces give the area much of its character, with long rows of narrow-fronted houses built close together and roofs that were designed as part of a continuous run rather than as individual structures. This has a real effect on how a new roof installation is planned. Roofs are often shared or nearly touching along party walls, so a contractor needs to think about how work on one house will sit against its neighbours, particularly where valleys, abutments or chimney stacks span the boundary between two properties. It is not unusual for a roofer to need to make a judgement call about how far a repair or replacement should extend beyond the boundary line to leave a sensible, weathertight junction rather than an obvious patch.
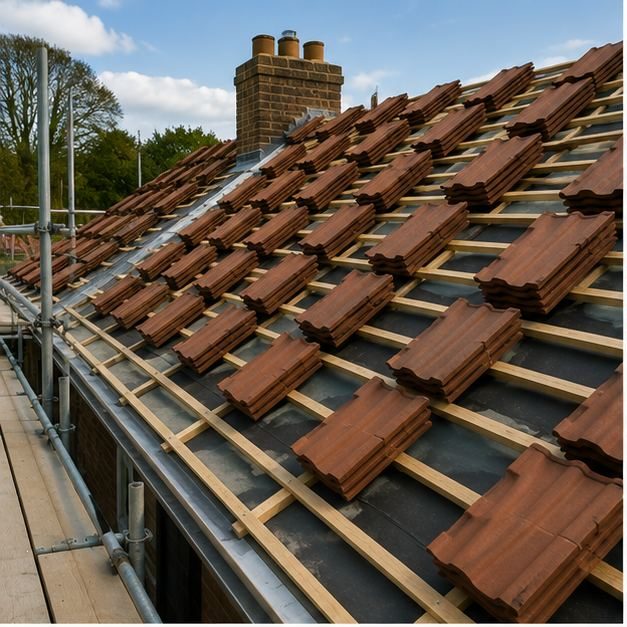
Many of these terraced roofs were built with a fairly steep pitch and small-gauge slating, which suits the proportions of the house but also means more slates or tiles per square metre and more time spent on setting out. Chimney stacks are another common feature, often serving what were once several small fireplaces on different floors, and each one needs careful flashing and pointing to keep water from tracking down into the roof space where the brickwork meets the roof slope. Where a stack is no longer in use, decisions also need to be made about whether it is capped, retained for character, or removed as part of the wider project.
Access is a practical consideration too. Many Bedminster terraces front directly onto the pavement with no side passage, so scaffolding has to be erected from the street and materials brought up and down without a rear route. A roofer familiar with this type of housing will plan deliveries and waste removal around this from the outset, coordinating with neighbours where scaffolding needs to tie into an adjoining wall, rather than working it out on the day once the job is already underway.
Because these houses were built in long runs, a new roof also needs to tie in convincingly with what is still standing next door, particularly along shared valleys or where roofline details are visible from the street. Getting the gauge, colour and profile right matters as much for how the finished roof reads from the pavement as it does for keeping the weather out, and a mismatch here tends to be far more noticeable on a terrace than it would be on a detached house standing on its own.
A good number of these terraces have also had a loft conversion at some point, adding a dormer, skylight or extra headroom that was never part of the original Victorian design. Where this is the case, a re-roof needs to work around those additions rather than treat the roof as a blank slate, tying new flashing neatly into existing dormer cheeks and making sure any older skylights are either replaced or properly integrated with the new covering rather than left as a weak point.
If you own a Victorian terraced house in Bedminster and are weighing up a new roof, it helps to talk to a team that has worked on this style of property before and understands the practical constraints that come with it, from party wall etiquette to matching materials next door. Brunel Roofing Bristol would be glad to visit, assess the roof and talk through what a new installation would involve for your particular house.
Get a Free Quote for New Roof Installations in Bedminster
Every roof is different — the fastest way to get an accurate answer is a quick chat with our team.