Many of Lockleaze's post-war semis and terraces have loft spaces that were never intended for habitable use, but plenty of homeowners now consider a conversion at some point down the line, whether for extra bedrooms, a home office or simply more living space without extending outward into a smaller garden. If a full roof replacement is already being carried out, it is a natural opportunity to think about what a future conversion would need, even if the work itself is not planned for some time yet and remains only an idea. Estate agents in the area often note that usable loft space is one of the features buyers ask about, which is another reason homeowners like to keep the option realistic.
One of the most useful things to establish early is the condition and spacing of the existing roof timbers, since these directly affect what a conversion can achieve. A loft conversion typically needs the existing structure to be strengthened, sometimes with additional joists, steel supports or a new structural ridge beam, and knowing the starting point during a re-roof means any obvious limitations can be noted and planned around, rather than discovered as an unwelcome surprise once conversion plans are already underway with an architect and a builder engaged.
Insulation and ventilation choices made now also affect how straightforward a future conversion will be later on. A well-specified roofing system installed with a warm roof approach, or a properly ventilated cold roof arrangement, rather than the cheapest available option, tends to make the eventual conversion simpler because less remedial work is needed to bring the roof void up to a genuinely habitable standard when the time comes to apply for building control sign-off.
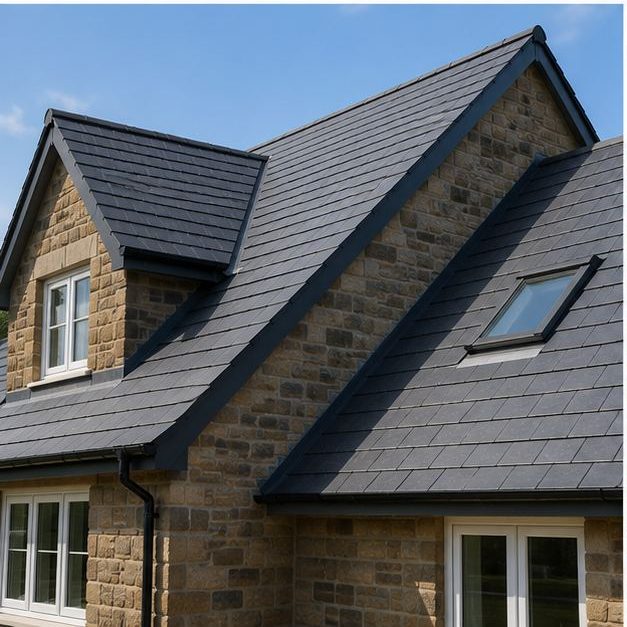
It is also worth considering likely roof light positions at the point of re-roofing, even though full-size dormer or Velux-style windows are usually installed as part of the conversion project itself rather than beforehand. Marking out probable locations, and avoiding unnecessary bracing or pipework runs across those areas during the re-roof, can save time and cost when the conversion eventually goes ahead, since fewer obstacles need working around once contractors return to the property. Even simple measures, such as recording where structural bracing has been positioned, can make a conversation with an architect considerably more productive when plans are eventually drawn up.
None of this commits a homeowner to converting the loft at any particular point, or indeed at all. It simply means the roof has been installed in a way that keeps the option genuinely open and affordable, rather than closing it off or making it needlessly complicated and expensive further down the line. Homeowners often find it reassuring simply to know the groundwork has been considered, even if a conversion remains years away or is never carried out at all.
If you are having your Lockleaze roof replaced and think a loft conversion could be on the cards in future, it is worth raising this early with your roofer. Brunel Roofing Bristol is happy to discuss what light preparation makes sense now, and to provide a quote that reflects your longer-term plans for the property.
Get a Free Quote for New Roof Installations in Lockleaze
Every roof is different — the fastest way to get an accurate answer is a quick chat with our team.