
Loft conversions bring their own set of ventilation considerations, quite different from those of a standard unused roof space. Once a loft becomes a habitable room in a Hanham home, whether that's a bedroom, home office or bathroom, the insulation typically moves from the loft floor up to the rafter line, which changes the whole approach to keeping moisture under control and means the ventilation strategy has to be rethought rather than simply carried over from a standard cold roof.
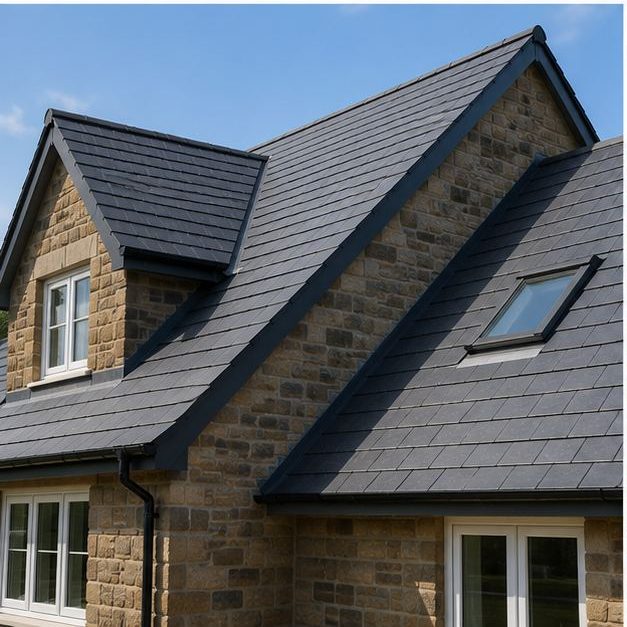
In a converted loft, there's usually little to no cold, unheated void left above the living space, since the room extends close to the roof covering itself. This means traditional cross-ventilation through a generous open loft space isn't really available in the same way, and instead ventilation typically has to be provided through a continuous air gap between the insulation and the underside of the roof covering, fed by vents at the eaves and allowed to escape near the ridge. Some converted lofts also rely partly on a vapour-open membrane to help manage moisture where a full air gap simply isn't achievable in every section of the roof.
Getting this air gap right is more demanding than it sounds, because it needs to run consistently along the full length of the roof slope without being blocked by insulation that's been pushed too tight against the rafters, or by structural elements introduced during the conversion such as steelwork or additional timber. On a re-roof of a converted property in Hanham, this is exactly the sort of detail that's much easier to correct properly while the roof covering is off than to retrofit afterwards, since accessing the rafter line from outside avoids disturbing the finished plasterboard and decoration on the inside of the converted room.
Dormer windows and roof lights, both common features in converted lofts, introduce their own junctions where ventilation continuity can be interrupted if not carefully detailed. Each of these features effectively breaks up the roof slope, meaning the airflow path has to be planned around them rather than assumed to continue uninterrupted from eaves to ridge.
Bathrooms and en-suites within converted lofts add a further layer to consider, since extractor fans need to be ducted correctly through the roof rather than simply venting moist air into the roof void, where it would only add to the condensation risk the ventilation system is trying to prevent. Coordinating this ducting with the roofing work during a re-roof avoids the sort of compromises that can happen when these details are left until after the tiles are back on.
Because converted lofts leave less room for error, it's worth having an experienced team involved from the planning stage. Brunel Roofing Bristol regularly works on re-roofs involving converted loft spaces around Hanham and can advise on a ventilation approach that suits the specific layout of the conversion, so get in touch to discuss your property.
Get a Free Quote for New Roof Installations in Hanham
Every roof is different — the fastest way to get an accurate answer is a quick chat with our team.