
Choosing the right ventilation system is one of those decisions that gets overlooked amid conversations about tiles, colour and cost, yet it has a direct bearing on how long a new roof lasts. In Hanham, where older village-era cottages sit not far from newer family developments, the right choice often depends less on personal taste and more on how the roof itself is built. A cold, unheated loft used only for storage needs a different approach to airflow than a warm loft that has been part-boarded or insulated at rafter level, and getting this distinction right early on saves a great deal of hassle further down the line.
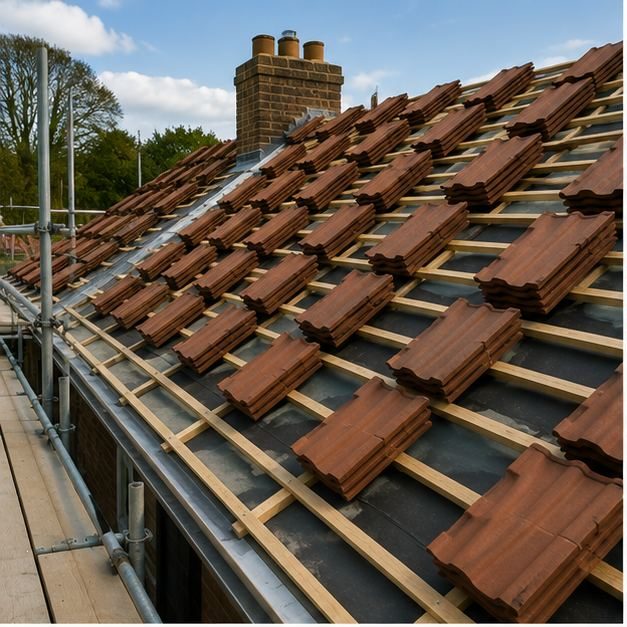
The starting point is always the roof construction itself. A traditional pitched roof with a ventilated loft space usually relies on a combination of intake at the eaves and exhaust higher up, whether that is through the ridge, tile vents, or a soffit and fascia system. Homes in Hanham with steeper, more traditional pitches often suit discreet in-line tile vents that blend with existing coverings, while wider modern roofs on newer estates can make good use of continuous ridge ventilation, which moves more air with fewer visible fittings. The pitch angle itself also affects how quickly air moves naturally through the roof space, with shallower pitches sometimes needing a slightly more generous specification to compensate.
Insulation levels matter just as much as roof shape. As more homeowners in Hanham upgrade loft insulation to modern standards, the airspace above that insulation becomes narrower and more prone to trapping moisture if it isn't properly ventilated. This is why ventilation should always be planned alongside insulation upgrades rather than as an afterthought once the roof is finished, since retrofitting extra airflow after tiles are down is far more disruptive and costly than specifying it correctly from the outset. A roof that's being re-covered is the ideal moment to align both elements, because the loft is fully accessible and any adjustments to the eaves or ridge detailing can be made without disturbing a finished interior.
Roof shape, orientation and nearby trees can also influence the decision. A roof that sits in permanent shade or backs onto a garden with mature trees may hold onto damp air longer than one that gets plenty of sun and wind, which can tip the balance towards a more generous ventilation specification. Equally, roofs with hips, dormers or multiple valleys need a bit more thought to make sure every section of loft space gets adequate airflow, not just the main span, since isolated pockets of stagnant air can still form even when the roof as a whole appears well ventilated.
Budget is a legitimate factor too, and it's worth saying that a well-chosen ventilation system doesn't need to be the most expensive option available. Rather, it needs to be matched sensibly to the roof rather than over-specified for the sake of it or under-specified to save a modest amount up front, since the latter tends to cost far more in remedial work over time than it ever saved initially.
Because every roof and every household's use of loft space is a little different, it's worth having a professional look at the specifics before tiles go on rather than relying on a generic solution. Brunel Roofing Bristol can assess a property in Hanham, talk through the practical options, and recommend a ventilation approach that suits both the building and the way it's used, so get in touch for a straightforward quote.
Get a Free Quote for New Roof Installations in Hanham
Every roof is different — the fastest way to get an accurate answer is a quick chat with our team.