
A dry verge swaps the mortar at a gable edge for fixed parts that hold the tiles down. It is built for exposed edges, and Arnos Vale has plenty of them.
The verge is the edge of a roof where it ends at a gable wall. For generations that edge was sealed with mortar, which cracks as it dries and weathers. A dry verge system does the same job with fixed components instead. On the exposed gables of Arnos Vale's hillside streets, that difference counts, because the edge faces the wind first.
The old way and its weakness
Traditional verges are finished with a bed of mortar under the end tiles. Mortar is rigid, and a roof edge is not: it moves with temperature and wind. Cracks open, pieces fall out and rain gets under the tiles. The first sign is usually crumbs of mortar on a path or drive below. By then water may already be reaching the timbers underneath.
How the dry system is put together
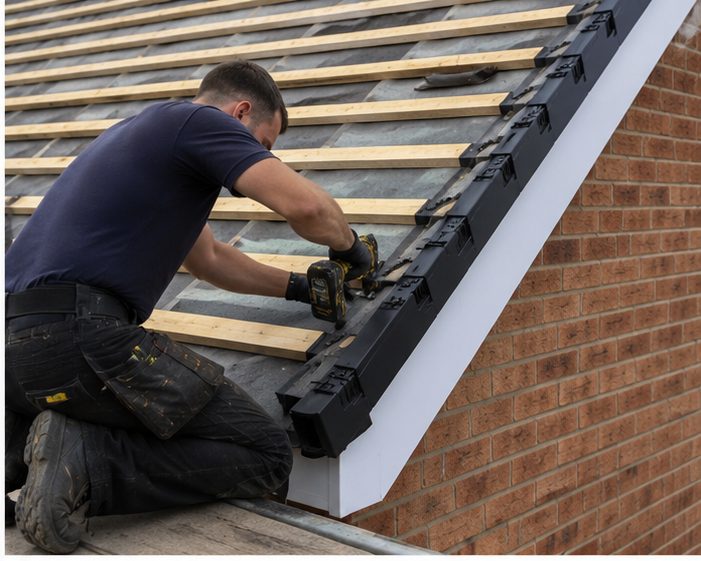
A dry verge uses purpose-made units that run along the edge of the roof and are fixed mechanically, with tile-end or cap pieces closing the end. There is no wet mortar to fail. Components are fixed to the tile maker's guidance, so the tile edge is held down by fixings rather than relying on a bed of mortar to stay stuck.
- Verge units fixed along the roof edge
- Cap or tile-end pieces closing the end
- Fixings that hold the end tiles down
- No wet mortar bedding to crack or fall out
What it does for the roof
Wind is the main enemy of a gable edge. Because the tiles are fixed down rather than just sitting in mortar, the edge resists being lifted in a gale. The system also keeps rain, birds and insects from getting under the edge. Since there is no mortar, there is nothing to crack, and the line along the gable stays neat for longer without repointing.
Where it suits and where it does not
It suits new roofs, re-roofs and repairs where the old mortar has failed. Compatibility depends on the tile profile and is checked on site before we propose it. It is also not a cure for a roof failing elsewhere. If the ridge, flashings or the main slope are worn, those need dealing with as well, or the dry verge will sit on a roof that still leaks.
What to expect on the day
We clear the old mortar and loose tiles from the edge, check the battens and felt beneath, make good anything damaged, then fit the units and end pieces. Scaffold or other safe access is arranged first, which matters on sloping ground. You may hear some noise, and we leave the path and drive clear of debris. Some work may need planning or Building Regulations checks, and we advise before work starts.
Frequently Asked Questions
Is a dry verge maintenance free?
We would say very low maintenance rather than none. There is no mortar to repoint, but a roof still deserves an occasional look from the ground, and after severe storms it is sensible to check the edge for movement.
Does a dry verge work with every tile?
No. Components are matched to a tile profile, and some older or unusual tiles are not catered for. We check the tile type on site, and if a dry verge will not fit properly we explain the alternatives.
Will it stop birds nesting under the edge?
Properly fitted, the units and end pieces close the gap where birds and insects often get in under a mortar edge. Any existing gaps elsewhere on the roof, such as at the eaves, are separate and may need looking at.
Talk to our team about dry verge systems in Arnos Vale
Every roof is different — the fastest way to get an accurate answer is a quick chat with our team.