
Yes, in most cases, once the roof structure and the room below have been looked at. This guide covers how a VELUX or similar roof window is added to a tiled roof on a Bishopston house.
A roof window can usually be cut into an existing tiled roof, but not just anywhere. The position has to suit the rafters, the room inside and the way the roof is built. In a tall Bishopston terrace with a converted loft or dormer, a new window can bring a great deal of light into a dark space if it is planned properly.
What we check before cutting
We start inside the roof space. We look at rafter spacing and size, what the loft is used for, the head height, and whether there is insulation or boarding in the way. Outside, we look at the tile type and the slope. The window has to match a flashing kit made for your roof covering, so the tile profile is decided before an order is placed.
Forming the opening
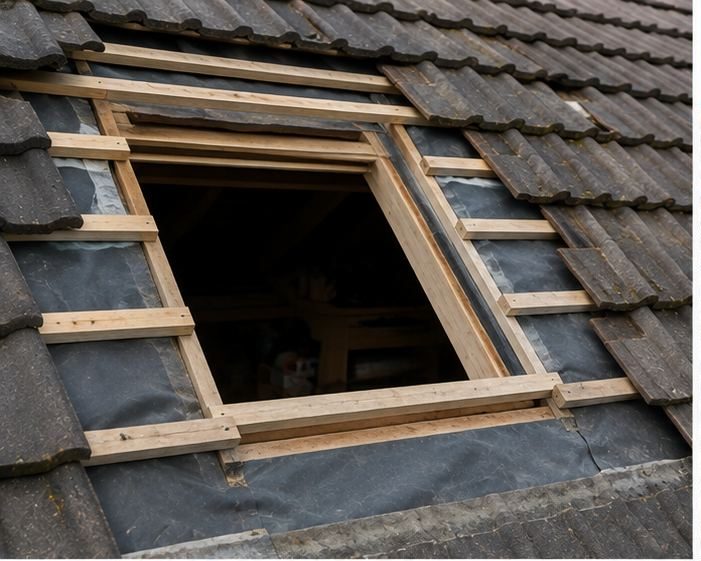
Adding a window means removing tiles and battens and often cutting into a rafter. Where a rafter is cut, the load is carried by trimmers and doubled-up timbers around the opening. That is structural work, so it is done carefully and in the right order. The roof is made watertight at the end of each day, with felt and covers where needed. We also check that the finished window will open and clean easily.
- Tiles and battens removed in the working area.
- Rafters trimmed and doubled up around the opening.
- Framing fitted to carry the load.
- Roof kept weathertight while work goes on.
Flashing, lining and insulation
The flashing kit seals the window to the roof covering, so water passes over and around it. Inside, the opening is lined and insulated, with a vapour control layer so warm damp air does not reach cold timbers. The finish at the splay of the light well is where the room gets its brightness, so we agree it with you before work starts.
Choosing size and position
Think about how the room is used. A bedroom, a study and a landing each want different light and different views. On a tall house, a roof window can also help ventilation. Where a loft is already converted, the new opening may be placed to suit furniture, stairs and sloping ceilings. We talk it through on site, with the roof in front of us.
Paperwork and what to ask
Adding a roof window may need planning or Building Regulations checks — we advise before work starts. Ask for a written description of the work, how the roof will be kept dry, who handles scaffold or safe access, and how the room will be protected from dust. A clear answer to each tells you how the job will go.
Frequently Asked Questions
Will the roof leak where the window goes in?
Not if it is flashed correctly to match the roof covering and the opening is framed properly. Most leaks around roof windows come from poor flashing, sealing or the roof around them, not from the glass.
Can it go in the loft I already use?
Often yes. Converted lofts are common here, and we check that the chosen spot suits the framing, insulation and layout. Sometimes a small shift in position avoids a lot of structural work. We confirm the position on site.
How much mess is there inside?
Cutting through a roof makes dust, so we protect floors and furniture and keep the room sealed off where possible. We tidy up as we go. A clear plan for protecting the room is worth asking about before the job begins.
Talk to our team about VELUX and roof window installation in Bishopston
Every roof is different — the fastest way to get an accurate answer is a quick chat with our team.