
On many tiled Brentry semis a matched pair of roof windows is possible, but the roof structure and the flashing between them decide how it is done.
If you are turning a loft in a Brentry semi into a bedroom or office, two roof windows side by side can give a bright, even light. Whether the roof will take them depends on the rafters behind the tiles, the roof covering, and how the pair is flashed and lined as one opening.
Is there room on the slope?
The rear slope of a semi often has plenty of space, but there is a limit to how close the windows can sit to the ridge, the eaves and each other. We mark out the openings on the loft side and check the position against the room layout, because windows that look balanced outside can land awkwardly over a staircase or a wall.
What happens to the rafters
A roof window opening interrupts the rafters. They are trimmed and doubled up around the opening so the weight of the roof is carried around it. For a pair, the cut area is wider, so the framing is a more substantial piece of carpentry. Sometimes a rafter sits just where the join between windows should be.
We plan the layout around the existing timbers where we can, to keep the structural work as light as possible. If a rafter lands awkwardly, we may shift the pair slightly or choose one wide window, and we explain the trade-off before any timber is cut.
- Rafter spacing and timber condition
- Distance from ridge and eaves
- Pitch and covering of the roof slope
- Layout of the room below the windows
Flashing the pair together
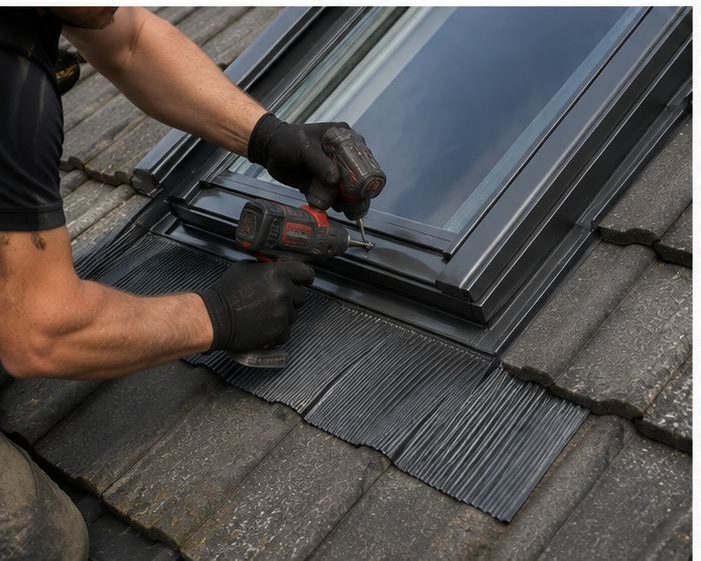
Flashing kits are matched to the roof covering. For windows side by side, linking kits join the two frames, so water is led away without finding a seam between them. Fitting two separate kits too close together invites leaks. The flashing and tiles around the pair are laid carefully, then checked as part of the finished job.
Lining and insulation inside
Inside, the pair needs lining, insulation and a vapour control layer around the edges, then plastered or boarded splays to spread the light. We leave a neat finish ready for decoration. Good insulation here matters, as cold edges around the glass are where condensation forms in a loft room.
On a bungalow or dormer loft the same approach applies, but the roof shape differs, so we check the pitch, cheeks and head height on site before suggesting where the windows should go, rather than copying a layout from another house.
Planning the work
Ask for a written description covering the structure, the flashing kit and the finish inside. We are happy to discuss options such as a single wide window instead. Some roof window work may need planning or Building Regulations checks, and we advise before work starts. A short visit to the loft helps us give a clear answer.
Frequently Asked Questions
Can I fit two roof windows into a hip or bungalow roof?
Often yes, though hips and low pitches need more care. We check the angle, headroom and structure on site. Bungalow lofts and dormer roofs each have their own considerations, and we explain them before work.
Will it be darker if the windows are far apart?
Light spreads more evenly with space between windows, but too wide a gap can leave a dead spot. We look at where light is wanted in the room and suggest a spacing that suits both the room and the rafters.
Does the covering around the pair need replacing?
Not necessarily. The tiles around the opening are lifted and relaid with the flashing. If the tiles are old and brittle, some may break, so we allow for replacements and tell you if more of the slope needs attention.
Talk to our team about VELUX and roof window installation in Brentry
Every roof is different — the fastest way to get an accurate answer is a quick chat with our team.