
Windows are what turn a loft into a room. Fitting them properly means cutting into the roof, so the order and detail of the work matter.
Lofts in the large villas and inter-war semis of Westbury-on-Trym often have good height for conversion, and roof windows bring in light and air. Because the roof is cut open, every step from framing to flashing affects how dry, warm and bright the finished room will be.
Choosing size and position
We start from how the room will be used, where rafters run and which way the slope faces. On exposed roofs we also think about wind and weather. Size and number are chosen for light and outlook without weakening the roof. Loft conversions may need planning or Building Regulations checks, and we advise before work starts.
Opening up and strengthening
Tiles or slates are removed from the opening, and the rafters are trimmed where the window sits. Trimmed rafters are doubled up and framed so loads pass round the opening safely. Done right, the frame is solid and square, and the window sits properly in the slope without strain.
In a villa with a steep, high roof, the rafters may be substantial and old, which helps the structure but makes cutting and framing more careful work. Inter-war semis often have lighter timbers, so the trimming and doubling up is planned to suit what is there.
- Covering removed neatly around the opening
- Rafters trimmed, doubled up and framed securely
- Felt and battens cut back and tied in
- Frame set to suit the pitch and window size
Flashing kit and weathering
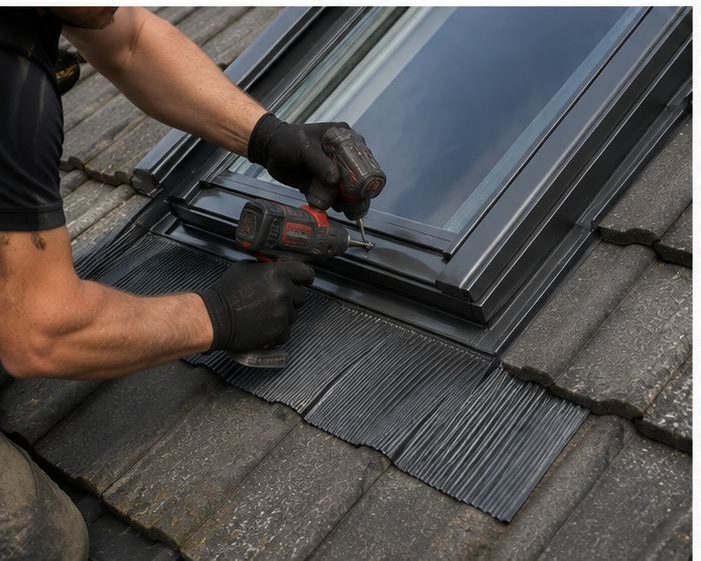
Each roof window is matched to a flashing kit for the roof covering, whether tile, slate or something else. The kit is lapped in sequence so water runs round the frame and away. Poor flashing is the commonest cause of leaks at roof windows, so we take care over it and do not rush it.
Exposed roofs deserve extra care at the flashing, since wind-driven rain tests every lap. We follow the kit's sequence exactly, and we check the tiles or slates around the window so the weathering is sound all the way round the frame.
Lining, insulation and vapour control
Inside, the opening is lined to a clean finish, insulation goes round the frame and vapour control stops warm, damp room air reaching cold timber. These layers prevent condensation and cold spots. They are easy to skip and costly to correct later, so we treat them as part of the window, not an extra.
Making good and handing over
The roof is made good around each window, the interior is left ready for finishing and we check from both sides. We explain how to open, clean and care for the windows. Ask us to describe the flashing, framing and insulation plan before work starts. It shows how well the job has been thought through.
Frequently Asked Questions
Can any roof window fit any slope?
No. The window and flashing kit must suit the pitch and the roof covering. We check both on site before choosing, because a mismatch between window, kit and covering leads to leaks and poor performance later.
Will the roof be open to the weather?
Only briefly. We frame, cover and weather each opening in turn, with temporary protection ready if the weather changes. We explain the plan before starting so you know when the roof will be open.
Does the loft need to be cleared first?
Yes, the area beneath the openings should be clear so we can work safely and protect what is stored there. We cover floors and keep dust down, and we tell you in advance exactly what needs moving and when.
Talk to our team about VELUX and roof window installation in Westbury-on-Trym
Every roof is different — the fastest way to get an accurate answer is a quick chat with our team.