
In most pitched tiled roofs a roof window can be added. It means opening the roof, supporting the cut rafters and fitting the flashing and lining correctly, which is why a site look comes first.
A roof window brings light into a landing, stair or loft room, and Downend has plenty of houses where that makes sense. The roofs vary, from terraces to inter-war semis to later estates, and many already have a loft conversion. Whether a window fits depends on the roof structure and the space beneath it.
Looking at the roof and the room below
We start by looking at the roof pitch, covering and loft layout, and at what you want the window to do. A window needs headroom, access to open it and a sensible position between the rafters. In a house that has already been extended or converted, the existing structure can help or limit where the window can go. Sometimes the best spot is not the obvious one, and we say so.
Opening the roof safely
To fit the window, tiles are removed and the opening is made between rafters. If a rafter has to be cut, the load is carried by doubling up the timbers either side and adding trimmers above and below. Done this way, the roof stays strong. The roof is kept protected while it is open so weather does not get in. Your loft is protected inside while the work goes on.
Matching the flashing kit
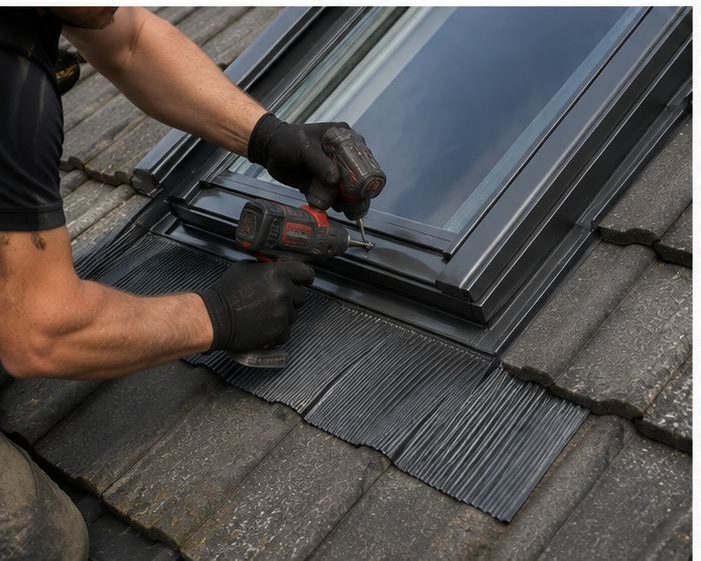
The window is fitted with a flashing kit made for your roof covering, whether plain tiles, interlocking tiles or slate. That kit leads water around the frame and back onto the roof. Choosing the wrong kit, or improvising, is a leading cause of leaks. Details we deal with at this stage include these:
- Flashing kit matched to the roof covering
- Rafters trimmed, doubled and supported
- Tiles cut and dressed neatly around the frame
- Felt or underlay dressed into the frame
Lining, insulation and vapour control
Inside, the opening is lined and insulated, with a vapour control layer so warm room air does not condense around the frame. These finishing details decide whether the window stays clean, dry and warm. A tidy reveal also makes the new window look as if it was always part of the room. Cutting corners here leads to misting and damp patches later.
Rules, access and next step
Adding a window may need planning or Building Regulations checks — we advise before work starts. Scaffold or other safe access will be arranged for the job. Call us for a proper look at your roof and we will tell you what is practical, where the window would sit best and what the job involves. We also tell you what the roof needs around the new window.
Frequently Asked Questions
Will the window leak around the frame?
A correctly fitted window with the right flashing kit should not. Leaks usually come from poor flashing, sealing or the surrounding roof covering, not from the glass. Good fitting and lining are what keep it dry. Care with the details makes the difference.
Can I add one to a house that already has a loft conversion?
Often yes, though the existing finishes and insulation need to be worked around. We look at what is in the roof and tell you whether the window can be fitted neatly. It simply depends on what is already up there.
How many windows can I add?
It depends on the roof and what is beneath it. Rafter spacing, headroom and layout all play a part. We assess the roof and say what is sensible rather than what is merely possible. We look at your roof before we say.
Talk to our team about VELUX and roof window installation in Downend
Every roof is different — the fastest way to get an accurate answer is a quick chat with our team.