
A roof window can usually be added to a tiled roof if the pitch, rafters and room below allow it. The structure and the flashing are what make or break the job.
If your loft is dark, a roof window can change it. Hanham's mix of older streets, inter-war semis and post-war estates means roofs of many shapes and ages, and most can take a window in the right place. The question is whether this one can, and what has to happen to the roof to make it work.
Is the loft ready for it
Before choosing a window we look at the room under the roof. Is there headroom where it will go? Is the loft used as a living space or only for storage? A window works best where there is something to look out from and enough height to use. We also check the roof pitch, since the right model depends on the slope. Photos of the loft from the hatch help us plan before we visit.
What the roof has to allow
The roof covering matters. Plain tiles, interlocking tiles and slates all need a flashing kit matched to them. The rafters must be strong enough to take being cut and trimmed. Any damp or rot in the area should be dealt with first. If we find the roof is worn out, we say so honestly, because a new window in a failing roof is a poor use of money.
- Pitch and headroom suit the window.
- Rafters sound enough to trim and double up.
- Covering matched to the right flashing kit.
- No damp or rot at the chosen spot.
Forming the opening
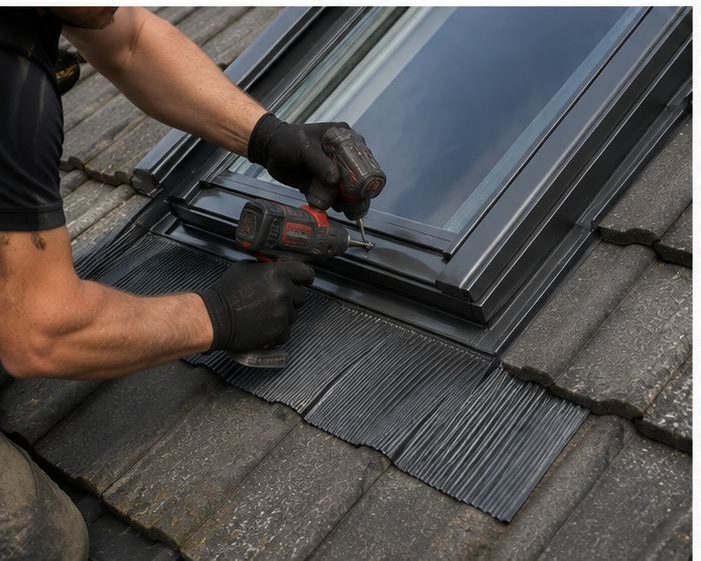
Rafters are cut and doubled up around the opening, with trimmers fixed across to carry the load. Tiles are carefully lifted and kept to reuse. The frame is fitted, flashed and tiled back in, with felt dressed to guide water around it. Done properly, the new window is as weathertight as the rest of the roof and does not weaken it.
- Rafters trimmed and doubled at the opening.
- Trimmers carry the load across the gap.
- Frame fixed and flashed to the kit.
- Tiles relaid to shed water around it.
Lining, insulation and finish
Inside, the opening is lined and insulated, with vapour control so condensation is limited. The reveals are finished neatly, ready to decorate. Where the loft is a bedroom or office, we take extra care with insulation. This work may need planning or Building Regulations checks, and we advise before work starts.
Questions to ask
Ask where the window will go and why, how the rafters will be supported, what flashing kit suits your tiles, and how the roof will be kept dry while the opening is made. Photos of your loft help us give a clearer first view before we visit.
Frequently Asked Questions
How many windows can I have?
It depends on the roof size, the structure and the use of the room. One often does the job; two may be better in a long loft. We look at the space and the rafters before suggesting a number. Natural light and headroom both matter.
Can I put a window in a hip or dormer?
Often yes, but each has its own details. Hips and dormers have different framing and flashings, so we check the structure and covering first and explain what is possible. Each shape needs its own checks.
Will it make the loft colder?
A well-fitted roof window with good insulation and lining should not cause cold spots. Poor fitting, missing insulation or no vapour control can. We pay attention to those details at the opening. That is why the detail matters.
Talk to our team about VELUX and roof window installation in Hanham
Every roof is different — the fastest way to get an accurate answer is a quick chat with our team.