
In most cases a roof window can be added to a tiled roof, even on steep terraces. It means opening the roof, framing the hole and fitting a matched flashing kit.
Top floors and lofts in Kingsdown are often dark, and a roof window is a popular way to add light and a view. On steep Georgian and Victorian roofs it is possible, but the pitch, the old timbers and the tight access all shape how the work is done.
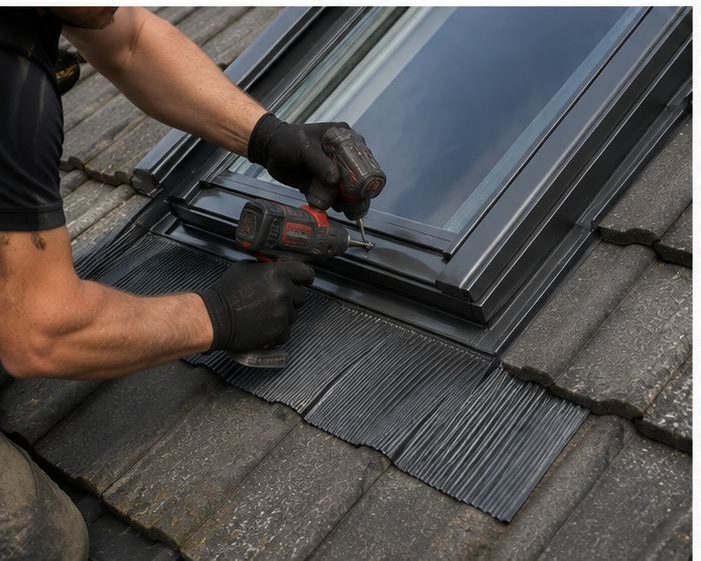
What we check first
We look at the rafters, their spacing and condition, the pitch of the roof, the tile or slate type and the room underneath. Old timbers need careful inspection before we cut into them. We also consider where the window will give the best light and headroom, and whether a chimney stack or party wall limits the position. On a steep roof, a window high on the slope may be easier to reach for cleaning than one low down.
Making the opening
Tiles are lifted, the felt is cut and a rafter or two may be trimmed. The opening is then framed with extra timbers, often doubled up, so the weight of the roof is carried around the hole safely. On steep pitches, the work is done with proper edge protection, and we plan where tiles and waste go. Old timbers are worth treating with respect, so cuts are kept to what is needed and every joint is fixed securely.
- Tiles lifted and stored for reuse
- Rafters trimmed and framed around the opening
- Felt dressed so water cannot track in
- Frame fixed square and secure
Flashing and weatherproofing
The window is fitted with a flashing kit made for the roof covering, which carries water around the frame. This is the part that stops leaks, since most roof window problems come from flashing and sealing and not from the glass. Tiles are cut and relaid neatly around the kit. Poor flashing is by far the commonest reason new roof windows leak, which is why the kit is never improvised.
Lining and insulation indoors
Inside the room, the opening is lined and insulated, with a vapour control layer to reduce condensation. A finished splay brings light further into the space. We agree beforehand what plastering and decorating is included, and what is left for you or another trade to do.
Permissions and practicalities
A new roof window may need planning or Building Regulations checks, and we advise before work starts. This is worth asking early on a front slope. Tight streets mean planning access and scaffold, and we explain the practical side before work begins, so there are no surprises. We will also talk through where the new window sits relative to a chimney stack, party wall or gutter line.
Frequently Asked Questions
Can a roof window go in a steep pitched roof?
Yes, steep pitches often suit roof windows well. We check the rafters, the pitch and the position, and plan the access and edge protection before the opening is made. If in doubt, ask us and we will explain what we find.
Will the roof timbers be weakened?
Not if the opening is framed correctly. Cut rafters are supported by doubled timbers around the opening so the load is carried properly. Poor work leaves rafters unsupported, which is what we avoid. If in doubt, ask us and we will explain what we find.
How do I choose where to put it?
Think about light, headroom and view, then let us check the roof structure. We may suggest a slightly different position if a rafter, chimney or wall gets in the way. If in doubt, ask us and we will explain what we find.
Talk to our team about VELUX and roof window installation in Kingsdown
Every roof is different — the fastest way to get an accurate answer is a quick chat with our team.