
Adding a roof window to a tiled roof is routine work, as long as the structure behind it suits. Here is how it goes on Nailsea's estate houses and bungalows, from the loft side through to the tiles.
A new roof window is cut into a working roof, so the loft and the covering both decide how it goes. Many Nailsea homes have roof spaces that were left as storage, and a window is often the first step in making them usable. That brings headroom, insulation and the weather on exposed slopes into the plan.
Looking at the loft first
We start from inside: rafter size and spacing, headroom, existing insulation and anything in the way, such as pipes, tanks or wiring. Roof windows suit certain positions best, and the location also affects how the room will feel to use. We mark out the proposed opening so you can see where daylight will fall before anything is cut.
Cutting the opening
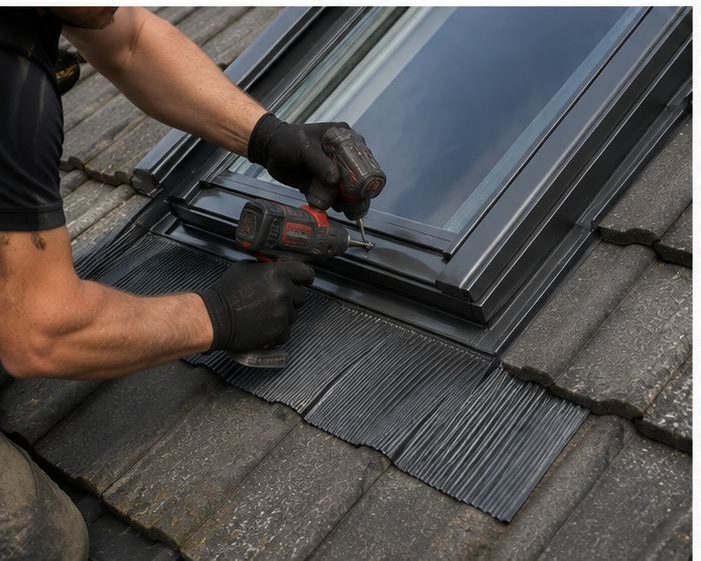
Tiles and battens are lifted from the chosen area, and rafters are trimmed and doubled up around the gap so the structure keeps its strength. A timber frame is set square, and the window fitted to it. This stage leaves the roof open, so we work to the weather, cover the opening at the end of each visit and keep the work as short as the job allows. We also keep an eye on the forecast so the opening is never left exposed to a westerly front.
- Tiles and battens removed from the opening area
- Rafters trimmed and doubled up with new timber
- Frame fixed square and secure
- Opening covered if work cannot finish the same visit
Flashing and the covering
VELUX and similar roof windows come with flashing kits matched to the covering, whether plain tile, interlocking tile or slate. We pick the right kit and fit it so water runs round the window and back onto the roof. Nailsea's exposed position means wind-driven rain tests every junction, so we take care over side and top flashings.
Lining, insulation and finish
Inside, we line the opening, fit insulation around it, and put in a vapour control layer so warm damp air does not reach cold timber. Splays are formed and finished, usually plastered or boarded. We think about how the new light sits with sloping ceilings and the furniture planned for the room. This may need planning or Building Regulations checks, and we advise before work starts.
What to ask first
Ask how the window is matched to your roof covering, how the rafters will be dealt with, what happens inside the room and how the roof is protected while open. A clear answer to each means fewer surprises. We are happy to explain every stage, and to show you where the window will go before we start.
Frequently Asked Questions
Do I need to re-roof to add one?
No. Only the area around the opening is disturbed. The surrounding tiles are kept and tied back neatly into the new flashing, so the rest of the roof stays as it is and the work is much smaller than a full re-roof.
Will the room feel colder with a roof window?
A modern window, properly insulated and sealed around the frame, should not make a room feel cold. Poor insulation or a missing vapour layer around the opening is what causes trouble, so we deal with both.
Can any loft take a roof window?
Most can, but headroom, rafter spacing and what is in the loft all matter. We check on site and tell you plainly if the position you want will not work and where else might.
Talk to our team about VELUX and roof window installation in Nailsea
Every roof is different — the fastest way to get an accurate answer is a quick chat with our team.