
Adding a roof window to an existing tiled roof is a routine job, but it means cutting into the structure and re-weathering the opening, so it must be planned rather than improvised.
Many Yate houses have lofts that are dark, stuffy or used only for storage, and a roof window is a simple way to bring in light. It is possible on most tiled roofs, including the concrete tiles common on local estates, provided the structure and the layout inside allow it.
Checking the roof and the room
Before anything is cut, we look at where the window would sit, what is behind it in the loft and the height of the floor below. Headroom, rafter spacing and the roof pitch all matter. We also think about where the window will be seen from outside, so it looks right on your roof. Think about how the room will be used too, because a window over a desk or bed needs different placement from one above the stairs. Think about how the room will be used too.
Cutting into the rafters
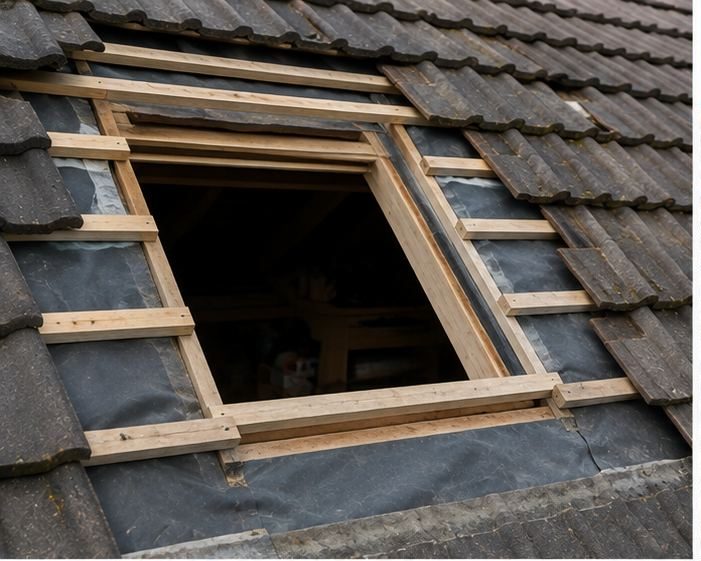
A roof window sits in an opening, and the rafters in that spot may need trimming and doubling up with extra timbers so the frame is supported. This is structural work and must be done carefully. Some work of this kind may need planning or Building Regulations checks — we advise before work starts.
Flashing the opening
Each window is matched to a flashing kit suited to the roof covering, so that water is led around the frame and back onto the tiles. Tiles are lifted, cut and relaid around the opening, with the flashing and underlay dressed properly. Getting this right matters, because most roof window leaks come from poor flashing rather than the glass. If the covering is old, we may also suggest dealing with surrounding tiles so the flashing is not set into worn material.
Lining and insulation inside
The reveals are formed and lined, insulation fitted around the opening and a vapour layer placed so that warm room air does not condense in the roof structure. Then the plaster or lining is finished. Done well, the window feels like part of the room, not an add-on.
- Opening framed and supported by doubled rafters.
- Insulation fitted tightly around the frame.
- Vapour control layer sealed to the window.
- Internal lining and finish completed.
- Window checked for opening and closing action.
What to ask before you agree
Ask which window type and flashing kit will be used, how the opening will be weathered while work is under way and who deals with interior finishing. A clear written description of the work shows whether the quote covers everything. We give you the same, explain each step and leave the roof sealed each day. We tell you plainly how long the opening will be exposed each day and how it is covered at night.
Frequently Asked Questions
Will adding a window mean a mess inside?
There is some dust and debris when the opening is cut, so we protect floors and furniture and clear up afterwards. Interior finishing is a separate stage, and we explain what to expect beforehand.
Can any tiled roof take one?
Most can, but the pitch, rafters and tile type affect which window and flashing kit are suitable. We check on site rather than promising before we have seen the roof and the loft.
Will the roof leak around the new window?
Not if it is flashed correctly with the right kit for your tile profile. Leaks around roof windows usually trace to poor flashing or sealing, so the detailing is where we spend the time.
Talk to our team about VELUX and roof window installation in Yate
Every roof is different — the fastest way to get an accurate answer is a quick chat with our team.