
Two roof windows side by side can brighten a terrace loft far more than one, but the rafters, the flashing and the room layout all have to allow it.
Yes, two roof windows can usually sit side by side, and on a deep Easton terrace loft the extra light can transform the room. What decides it is not the glass but the structure around it: where the rafters fall, how much of the slope is available and how the two openings are flashed together.
Why the rafters come first
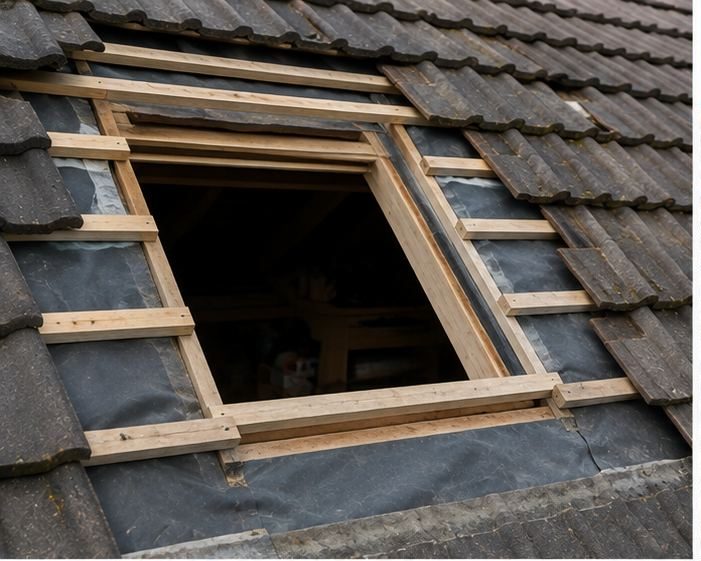
Cutting an opening means trimming a rafter, and cutting two side by side may mean trimming more than one. The load has to be carried round the openings by doubling up timbers either side. We check rafter spacing and size from inside the loft before promising a layout, because the structure decides what is sensible. If the rafters are awkward, we may suggest shifting one window slightly to suit them.
Spacing, and the flashing between
Two windows can sit touching, with a shared flashing arrangement, or with a gap between them. VELUX and similar roof windows are supplied with kits matched to the roof covering, and the right kit for a pair is different from the one for a single window. Getting the join between the two watertight is where the care goes. We confirm the kit and layout before ordering so nothing is improvised on the roof.
- The flashing kit must match your tile or slate
- Joins between the two frames must shed water cleanly
- Spacing should follow the rafter positions where possible
- Both windows should line up level and square
What the room needs
Think about where you will stand, what you will see and how the room is used. A bed or desk under one window and a clear space under the other makes a better room than two windows with no thought to the layout. Height from the floor matters for reaching handles and for the view out. Eaves height matters too, since terrace lofts often slope low at the sides.
- Sill height and headroom beneath each window
- How the windows open and whether blinds fit
- Where furniture, stairs or eaves storage will sit
Lining, insulation and vapour control
The opening must be neatly lined and insulated so the room stays warm and condensation does not form round the frame. Vapour control around the reveal stops moist indoor air reaching cold timber. This detail is often skipped on poor work, and it is the reason some new windows look fine for a winter and then start to stain. Skimping here is the usual cause of damp reveals later.
Access and neighbours
Terrace roofs sit close to neighbours, and working on a pitch beside a party wall needs planning. Scaffold or safe access, protection for the room below and a tidy site all matter. Creating new openings may need planning or Building Regulations checks — we advise before work starts. We protect the room below with sheets and keep the opening covered between stages.
Frequently Asked Questions
Do both windows need to be the same size?
Not necessarily, but matching sizes usually look best and make the flashing simpler. Different sizes can suit unusual rafter spacing. We choose based on the structure and the room, and show you the layout before ordering.
Will two windows make the room colder?
Not if the windows are good and the opening is properly insulated and lined. Heat loss comes from poor fitting more than from the number of windows. We explain the insulation detail, so you know what goes round each frame.
Can I do part of the work myself?
Interior decorating after the windows are in is fine. The roof work, rafter alterations and flashing are for us. Please do not go on the roof. Tell us beforehand about anything in the loft that has to be moved.
Talk to our team about VELUX and roof window installation in Easton
Every roof is different — the fastest way to get an accurate answer is a quick chat with our team.