
A roof window can transform a dark loft room, but the amount of light depends on a handful of practical choices. Here are the factors that matter.
A window in the roof lets in far more daylight than the same size of window in a wall, because it faces the open sky. In Bromley Heath, where houses are mostly later 20th-century with some older cottages, lofts and bungalow roof spaces are often dark, so the question is common. The answer depends on the room and the choices you make. These are the factors that matter.
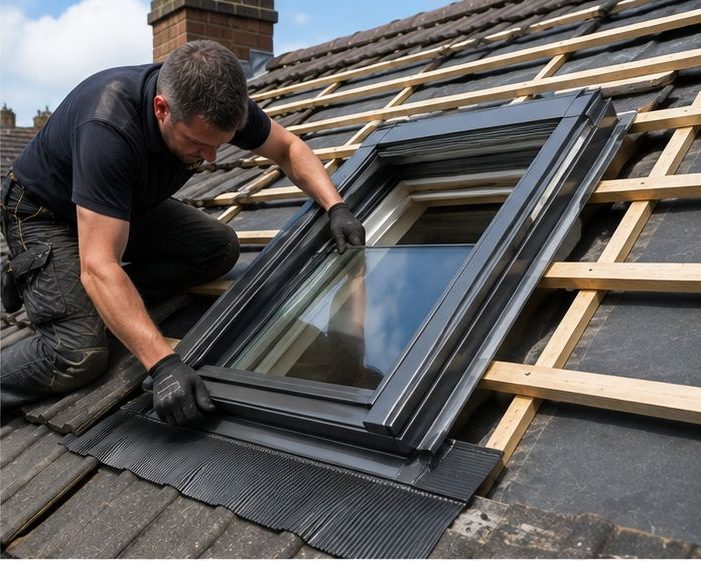
Why roof windows are bright
A wall window sees a slice of sky blocked by neighbouring buildings, trees and the eaves above it. A roof window looks straight upwards, so it collects light from a much wider area of sky. A single well-placed window in a sloping ceiling can light a room that a larger wall window would leave gloomy. This is why dim lofts brighten so much.
Size and number
Larger windows let in more light, but the right size is limited by the rafter spacing, the roof structure and the room. Two smaller windows in different positions can light a room more evenly than one big one. We look at the layout and the structure and suggest what will work, rather than just the biggest size available. More light is not always better in a bedroom.
- Window size within the rafter spacing
- One large window or two smaller ones
- Sill height and how far light reaches
- Positions that avoid shading from chimneys
Position and pitch
On a south or west slope, more sun comes in, which brightens the room but can warm it in summer. A north slope gives gentle, even light all day. Roof pitch matters too: a steeper slope opens the window towards the sky, while a shallow slope sees more of the sky overhead. Obstructions such as trees or a neighbouring gable also affect it. Trees and neighbouring roofs sometimes reduce what reaches the window.
Glazing, blinds and the lining
The glass itself affects light and heat. Different glazing types balance brightness, insulation and glare. Blinds let you control sun and darkness for bedrooms. Inside, a splayed lining with light-coloured finish bounces daylight further into the room, while a deep dark opening swallows some of it. Insulation and vapour control around the window are fitted at the same time. Small finishing details make a visible difference.
What we do on site
We look at the room and the roof, discuss what you want from it and show where windows could go. Rafters may need trimming and doubling up around the opening, and the window is matched to a flashing kit suited to your roof covering. Planning or Building Regulations checks may apply, and we advise before work starts.
A quick sketch of the room, with furniture marked, helps us place the window where the light is most useful. We can then explain the structural work involved, so the result looks right, works from the first day and fits within what the roof structure can take.
Frequently Asked Questions
Will one roof window be enough for a loft room?
For a small room, often yes. For a larger or deeper loft, two windows spread the light better. We look at the layout with you and suggest a sensible number rather than overselling. It depends on how deep the room is.
Will a roof window make the room too hot?
South-facing windows can add warmth in summer. Good glazing, blinds and the option to open the window help control it. We can talk through the aspect of your roof and the best way to manage heat. Blinds also help control summer sun.
Can a roof window light a dark landing or stairwell?
Yes, in many cases. Where the roof is above the stairwell, a window can bring daylight down through the house. It depends on the roof structure and layout, so we check on site. We check the structure first.
Talk to our team about VELUX and roof window installation in Bromley Heath
Every roof is different — the fastest way to get an accurate answer is a quick chat with our team.