
Roof windows turn a loft into a usable room, but each one means cutting into the roof. Here is how the fitting works on a Horfield conversion, from planning to the lining.
A loft conversion lives or dies on its light and ventilation, and roof windows provide both. Across Horfield the roofs range from Victorian and Edwardian terraces to inter-war semis, and many have already been extended, so the fitting differs from house to house. This guide covers what happens on site and what you should be asked to decide.
Choosing size and position
Positions are set with the room layout in mind: where the bed, desk or stairs will go, how high the sill needs to be and what you want to see from inside. A roof window set too low or too high is hard to live with, so we mark it out inside the roof before cutting. We also look at the rafters. Their spacing and size decide how wide a window can be without major structural change, and this is checked before we order anything.
Cutting the opening safely
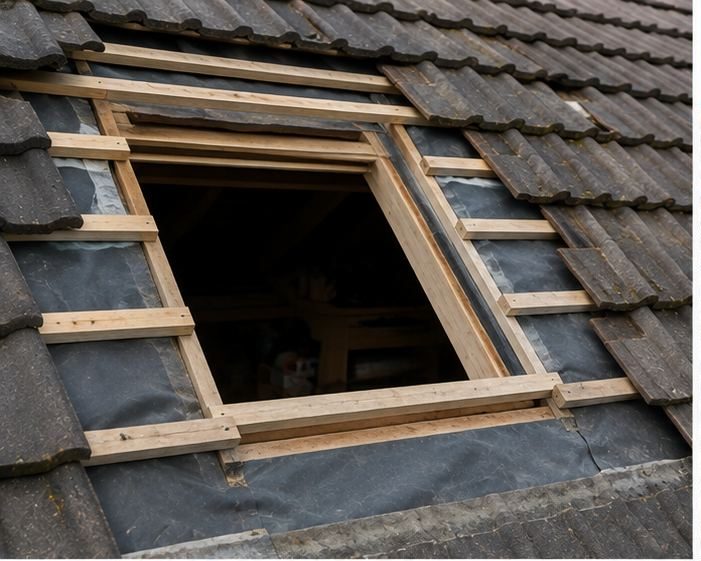
Fitting means removing the tiles or slates around the opening, then cutting back rafters where needed. Cut rafters are trimmed and doubled up with new timber so the load carries around the window. This is structural work and has to be done properly. The roof is protected with sheeting while the opening is exposed, and the work is planned to be closed up again as quickly as conditions allow.
- Mark out the position from inside
- Remove coverings around the opening
- Trim and double up rafters where needed
- Fix the frame and weather the opening
Flashings that match the roof
Each window is matched to a flashing kit for your type of roof covering, whether plain tiles, pantiles or slate. The kit is what keeps rain out at the edges, and the wrong kit is a common cause of leaks later. The covering is then laid back into the flashing so water runs over the joints, not into them. On terraces, we check how the new window sits against party walls and neighbouring roofs.
Insulation and lining
Around the opening we fit insulation, a vapour control layer and a lining, so that the window does not become a cold spot or a source of condensation. Warm moist air from a lived-in room needs to be stopped from reaching cold timbers. The inside is finished with a neat lining, ready for plastering and decorating. Where the loft is being converted, this is coordinated with the other trades so the finish lines up.
What to ask first
Ask for a written description of the work, how access and scaffolding are arranged and what happens if a rafter is found to need more repair. Ask how the roof will be kept watertight overnight. Conversion work may need planning or Building Regulations checks — we advise before work starts.
Frequently Asked Questions
Can a roof window go into any loft?
Often, but not always. Rafter size, headroom and the roof covering all affect it. We check these on site and tell you plainly if a position will not work or needs extra structure.
Will the roof leak around a new window?
A properly flashed window, fitted with the right kit for your covering, should keep water out. Leaks generally come from poor flashing or sealing, so we take care over the edges and check the junctions before closing up.
Do I need one window or several?
It depends on the size of the room and what you want from it. Two smaller windows can give better spread of light than one large one, and ventilation matters as well. We talk through layout before cutting.
Talk to our team about VELUX and roof window installation in Horfield
Every roof is different — the fastest way to get an accurate answer is a quick chat with our team.