
Roof windows turn a dark loft into a usable room. Here is what fitting them involves on a Lockleaze semi or terrace, from cutting the opening to lining the reveal.
On the simple pitched roofs of Lockleaze's estates, a loft conversion usually relies on roof windows for its light and fresh air. Fitting them is a structural job as much as a glazing one, because the roof has to be opened and made weathertight again. Here is the order of work and what we look at.
Planning where the windows go
Before anything is cut we look at the loft from inside and the roof from outside. The window position depends on the rafters, the room layout, and the headroom you want for standing, sitting or looking out. On a plain pitched slope the choice is wider than on a cluttered one, but we still plan around what is already there. We note anything awkward, such as chimney positions or wiring, before choosing.
- Rafter spacing and where they fall in the opening
- Headroom and the view from where people will sit
- Roof covering type, which sets the flashing kit
- Access to the roof edge for safe working
Opening up the roof
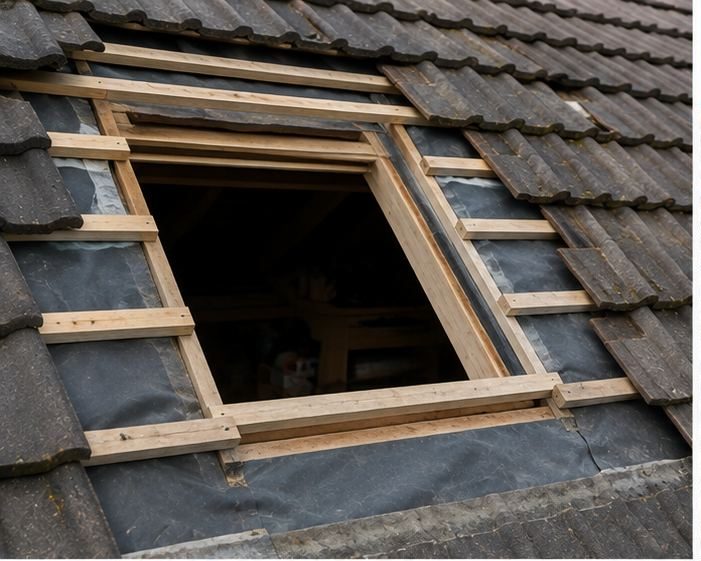
Tiles around the position are lifted and set aside. Rafters may need trimming, and when they do, the opening is supported with doubled-up timbers so the load is carried properly. Battens are cut and the felt is dealt with so water cannot track in at the edges.
This is the stage where good planning pays off, because a roof left open is exposed, so we work in an order that keeps it covered. The felt around the opening is lapped carefully so any water reaching it is led out and down, not sideways into the timbers.
Setting the window and flashing
The window is fixed in the framing, then a flashing kit matched to the roof covering is fitted around it. Getting that flashing right matters, because most roof window leaks begin at the flashing and sealing, not the glass. The covering is then laid back in around the kit so water runs down and off the roof in the right order.
Lining, insulation and vapour control
Inside, the opening needs a lining with insulation and a vapour control layer so warm moist air does not condense around the frame. Done carefully, it also gives a neat reveal for plastering and decorating. We explain what we do and what the plasterer or builder needs to do next, so nothing is left half finished between trades. Done well, the finished reveal is slightly splayed, which spreads daylight into the room.
Making it all weather-tight
Once the window and lining are in, we check the flashing, the sealing and the covering from outside and the frame from inside. Some work may need planning or Building Regulations checks, and we advise before work starts. We tidy the roof, clear the site and leave you with an account of what was done and how to look after the windows.
Frequently Asked Questions
Can the windows go anywhere on the slope?
Mostly, but the rafter positions, headroom and the roof covering all limit it. We look at the loft from inside first and agree a position that works for the structure and for the room.
Do you fit VELUX and similar roof windows?
Yes, we fit VELUX and similar roof windows. The key is matching the window to a flashing kit for your particular roof covering, and we confirm that on site before ordering. We also confirm what the existing covering allows.
How long is the roof open while the work is done?
It depends on the number of windows, the weather and the structure. We work so the roof is never left exposed overnight, and we explain the likely order of work before we start. Weather plays a part as well.
Talk to our team about VELUX and roof window installation in Lockleaze
Every roof is different — the fastest way to get an accurate answer is a quick chat with our team.