
Roof windows are how many loft conversions get light and air. This guide walks through fitting them on Longwell Green's tiled estate roofs, from the first look to the final lining.
A loft conversion in Longwell Green usually relies on roof windows, because the roofs are modern tiled pitches with plenty of room to place them. Putting them in means cutting through the covering and sometimes the structure, so the order of work matters. This is what the job involves, and what we think through first.
Looking at the loft and the roof
We start in the loft, then go outside. The loft shows us rafter spacing, any purlins or bracing, and where services run. The outside shows the tile type, the pitch and the position of the ridge. Together they tell us where a window can sit, how big it can be, and which flashing kit will suit the covering.
Rafters and framing
Where a window crosses a rafter, the timber may need trimming. When it does, the opening is framed with doubled-up timbers so the load is carried round the hole and the roof stays solid. This part is structural, and it needs care and the right fixings.
If the loft conversion also involves floor or wall work, the roof windows are planned alongside it. The load path matters, so the framing is built to carry the roof around the opening rather than relying on the tiles or battens alone.
Flashing, covering and weathering
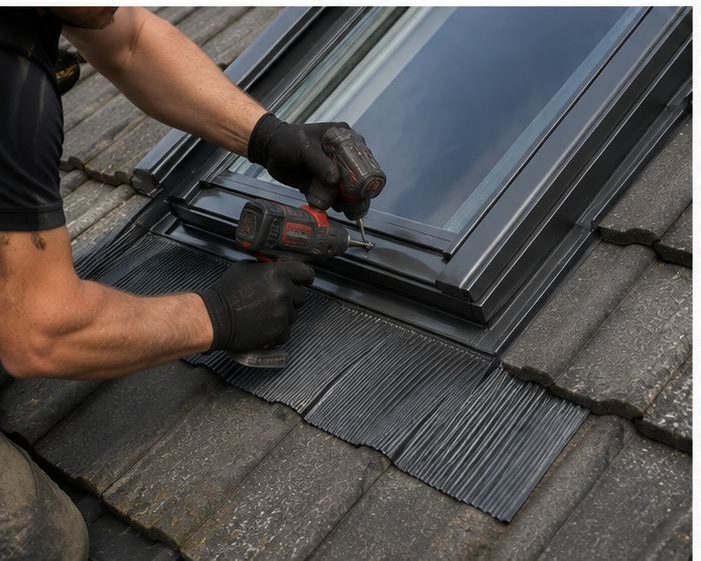
The window is fixed to the framing and a flashing kit matched to the roof covering is fitted around it, with tiles laid back in the correct order so water runs off. Most leaks at roof windows start at the flashing and sealing rather than the glass, which is why this is the stage that deserves the most attention. Once the kit is chosen we confirm it against the actual tiles on site.
- Flashing kit chosen to suit the exact tile profile
- Felt lapped so water is led out and away
- Tiles cut and laid neatly around the frame
- Sealing checked from outside before moving on
Lining, insulation and vapour control
Inside, the opening is lined with insulation and a vapour control layer so warm air from the room cannot condense on cold timber around the frame. The result is a clean, slightly splayed reveal ready for plastering and decorating. We explain what is left for other trades, so the finish is agreed before the scaffold or access comes down. The finish of the reveal also affects how much daylight spreads into the room.
Before and after the work
We walk you through the plan beforehand and tell you what noise, access and weather cover to expect. Afterwards we check everything inside and out and tidy up. Some work may need planning or Building Regulations checks, and we advise before work starts. VELUX and similar roof windows are fitted with a flashing kit matched to the roof covering.
Frequently Asked Questions
Can any roof window be fitted to my tiles?
Roof windows are matched to a flashing kit for your type of covering. We check the tile profile on site and confirm what suits the roof before ordering. We confirm the choice on site before anything is ordered.
Will the rafters need cutting?
Often at least one will, and when that happens the opening is framed with doubled-up timbers. We look at the rafter layout in the loft and tell you what the window position means for the structure.
Do you only fit windows for conversions?
No. We also replace old roof windows and fit new ones in bungalow lofts and dormer spaces. The principles are the same: a matched flashing kit, careful framing and a properly lined opening. The principles stay the same, and each roof gets its own plan.
Talk to our team about VELUX and roof window installation in Longwell Green
Every roof is different — the fastest way to get an accurate answer is a quick chat with our team.