Flat roofs on Bishopston's converted lofts
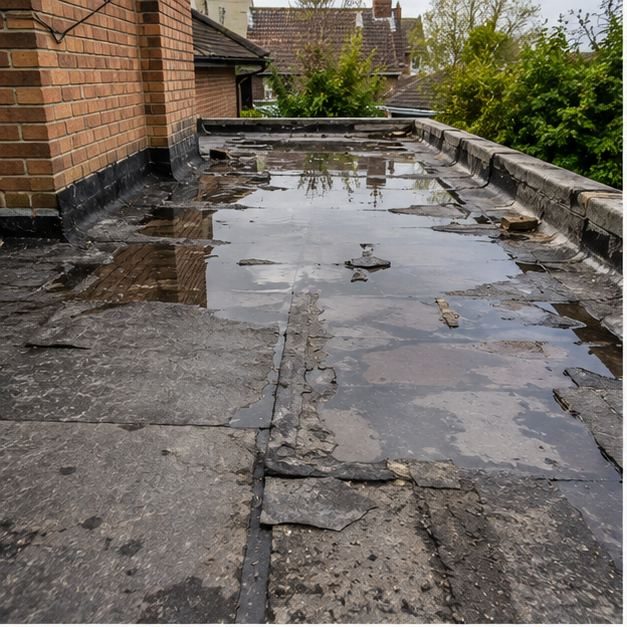
A dormer roof is a small area carrying a big job. It sits above a bedroom or study, so any leak is felt straight away. Splits at the edges and failed joints against the main slope are the usual trouble, and they are simpler to deal with early in a wet spell than later.
Bay tops and rear extensions on these tall houses are also flat in many cases. Their abutments against the brick wall and the main roof need good upstands and flashing, otherwise water finds the gap behind the covering. Many lofts have been converted over the years, so the roof is often part original and part later alterations.
Because these roofs are high, it is easy to neglect them. Blocked outlets and leaf build-up cause ponding, and standing water works at the covering until it opens. We check falls and outlets as part of every visit. Family homes here are lived in right up to the top floor, so a roof fault tends to show quickly inside.
Flat roofing work in Bishopston
- Dormer roof repairs. Splits, blisters and failed joints on dormer tops are repaired where the covering is sound, and the cheeks and edges checked at the same time.
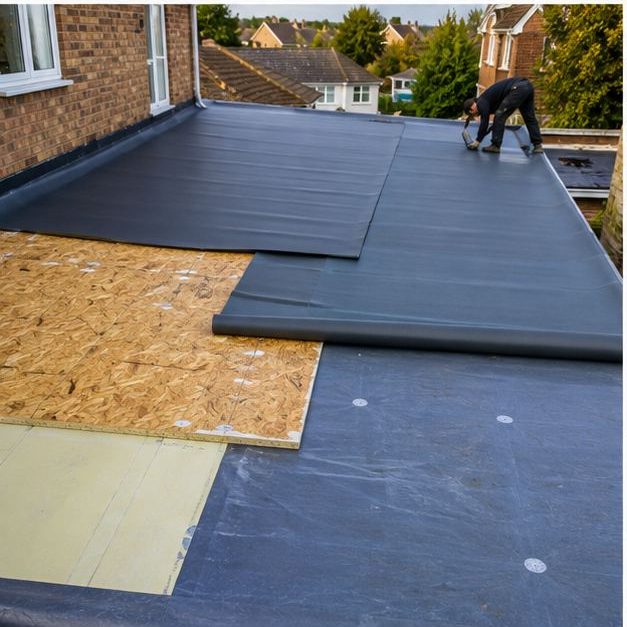
- Dormer roof replacement. Where the covering has failed widely, we strip back and fit a new system, inspecting the deck and insulation underneath.
- Bay top flat roofs. Small bay roofs are re-covered or repaired, with careful treatment of trims and the junction against the main slope.
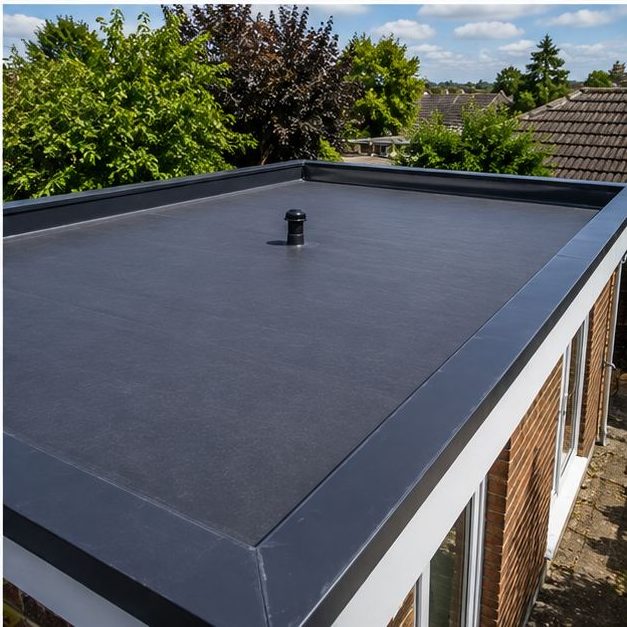
- Extension flat roofs. Rear and side extensions get new coverings or repairs, with upstands and abutments rebuilt properly against the brickwork.
- Rotten deck repairs. Soft or rotten boards are cut out and replaced before a new covering is laid, so the new surface has a sound base.
- Outlets, falls and insulation. We clear blocked outlets, discuss correcting falls and talk through insulation so the roof drains and performs as it should.
How we handle flat roofs in Bishopston
Scaffold or a tower is usually needed to reach a dormer roof safely, and we plan that first. We look at the covering from above and the ceiling from below, and photograph what we find so you can see the faults for yourself. Height is the main practical question here, so we plan proper access before anything else.
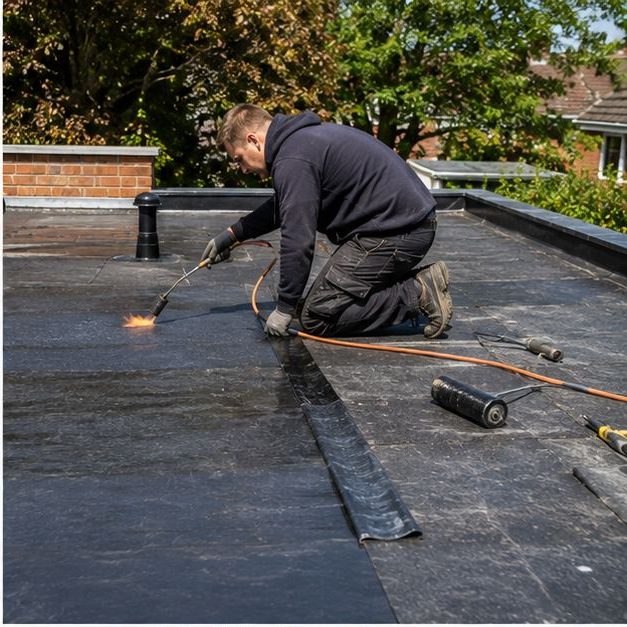
We then explain whether repair or replacement is sensible and which materials suit the roof: single-ply rubber, fibreglass or felt systems each have a place. Converted lofts may involve planning or Building Regulations checks — we advise before work starts. We keep disruption to the household and the street as small as we can.