Eaves work on Bishopston's tall terraces
Height is the main difference here. Scaffold is usually needed along the front and back of a Bishopston terrace, and doing fascias, soffits and gutters in one visit makes that scaffold worth setting up once instead of twice. Tall frontages, bays and dormers give these houses more junctions than a plain roof, and each one needs looking at.
Bay-fronted houses and converted lofts add short runs of board around bays, dormers and gables. Each of these has its own corner and junction, and the new UPVC has to be cut and fitted to follow the lines of the original roof. Many lofts have been converted over the years, so the roof is often part original and part later alterations.
Older boards on these houses may be something other than plain timber. We check what the existing soffit boards are made of before disturbing them, and plan the work to suit what we find. Family homes here are lived in right up to the top floor, so a roof fault tends to show quickly inside.
Fascia, soffit and bargeboard jobs in Bishopston
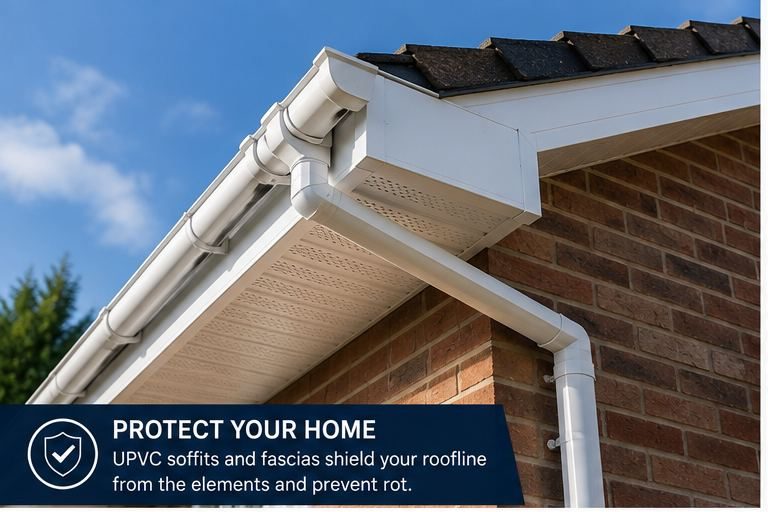
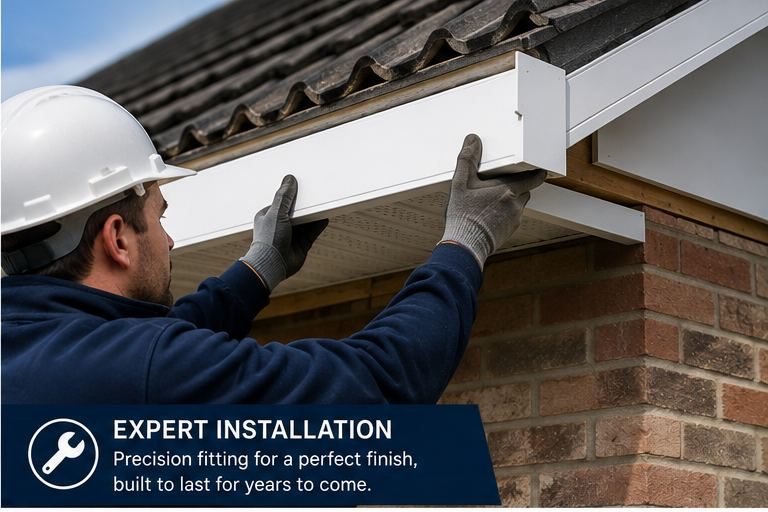
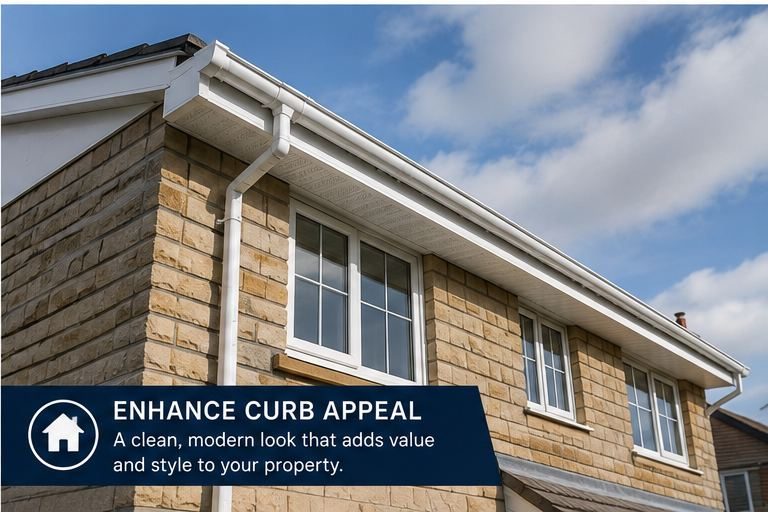
- Full fascia and soffit replacement. All the old eaves boards and gutters are removed, rafter ends checked and new UPVC fitted along the whole roof edge.
- Dormer fascias and soffits. Boards around dormer roofs are renewed in matching UPVC, so the converted loft and the main roof look consistent.
- Bargeboards at gables. Timber bargeboards that have warped or rotted are replaced with UPVC boards along the gable edge.
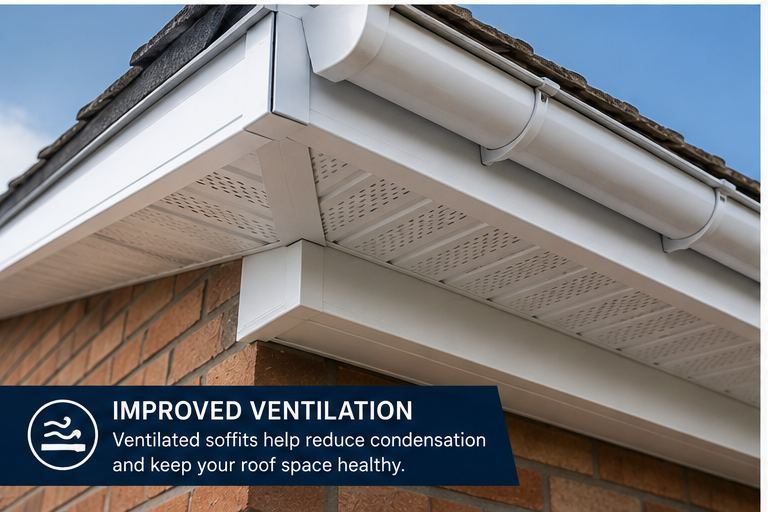
- Vented soffits. Ventilated soffits or vent strips keep air moving through the eaves, which matters in lofts that have been converted or insulated.
- Gutter replacement alongside. New gutters and brackets are fitted with the boards, so the roof edge is renewed once and the water goes where it should.
- Capping over or partial replacement. Where timber is still sound it can be capped, and where only a short run has failed we repair that section.
How we fit fascias and soffits in Bishopston
We start by looking at the gutters and the boards from the ground, then plan scaffold to suit the height of the house and the street. White is common, but darker and wood-effect finishes are available, and we talk through what suits a bay-fronted house. Height is the main practical question here, so we plan proper access before anything else.
When the old boards come off we check the rafter ends and tell you if anything needs attention. UPVC is cleaned rather than painted. Changes to a roof edge may need planning or Building Regulations checks — we advise before work starts. We keep disruption to the household and the street as small as we can.