
Adding a roof window to a tiled roof is possible on many houses. This guide covers what it involves on the hipped roofs and estate semis around Bishopsworth.
A new roof window can turn a dim loft into a usable room, and tiled roofs generally accept one well. The position has to suit the rafters, the loft layout and the tile type. On hipped roofs like many in Bishopsworth, the shape of the roof affects where a window can sit without clashing with a hip or ridge.
Choosing the position
We start inside the loft and look at rafter spacing, headroom, stairs and furniture. A hipped roof limits useful floor space near the edges, so the best window position is often away from the hip. We also look at where the light falls and how the room will be used, then pick a spot that works both indoors and out. Bring any ideas for the room to the visit. We can also advise on whether a single window or a pair suits the room better.
Structure around the opening
Cutting a hole in a roof means cutting a rafter or two. The load is picked up by trimmers and doubled-up timbers around the opening, so the roof keeps its strength. That is why this work is done carefully, in order, and with the roof kept dry throughout. We explain the framing before any tile is lifted. Doing it properly protects the structure.
- Rafters trimmed and doubled up.
- Tiles and battens cut back in the working area.
- Felt dressed into the new framing.
- Roof kept weathertight each day.
Flashing and finish
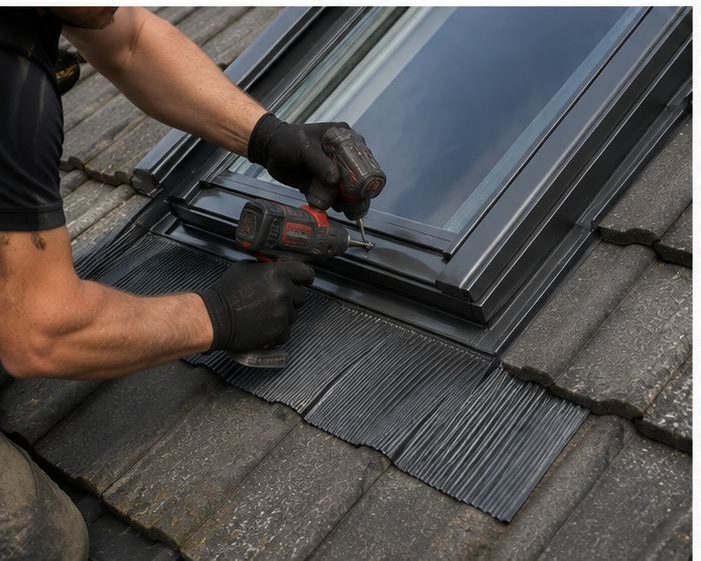
A flashing kit matched to the roof covering seals the window to the tiles. Most leaks around roof windows come from flashing, sealing or the surrounding roof covering, so the kit and its fitting matter. Inside, the opening is lined and insulated, with vapour control to keep warm damp air away from cold timbers. Each overlap is checked against the tile type. Good flashing is the part nobody sees and everybody relies on.
Wind and exposure
Higher, open ground means the window and flashing are tested by wind-driven rain. We pay careful attention to the overlaps and fixings so water cannot be blown under the edges. Choosing a window that opens safely and securely also matters when gusts are strong, and we talk through the options. Careful flashing matters most on exposed slopes.
Before you decide
Ask for a written description of the work, how the roof will be protected during the job and how the room will be kept clean. Adding a window may need planning or Building Regulations checks — we advise before work starts. We visit, inspect the loft and roof, then explain what is possible. You will know the plan before work starts. Ask any questions at the visit.
Frequently Asked Questions
Can a window go on a hipped roof?
Usually yes, as long as it avoids the hip itself and the structure allows. The position is chosen from inside the loft and outside on the roof slope. We show you what works. We check the hip on site.
Will it make the loft warmer or colder?
A properly insulated and sealed window should not make a noticeable difference to heat, and it adds light and ventilation. Poor sealing or no vapour control can cause condensation, so the details matter. We explain this on site.
How many windows can I add?
That depends on the roof, the loft and the structure. One well-placed window often does a lot. We discuss how many make sense for the space and whether more would cause structural complications. We do not add more than the roof needs.
Talk to our team about VELUX and roof window installation in Bishopsworth
Every roof is different — the fastest way to get an accurate answer is a quick chat with our team.