
Yes, a roof window can usually be added to a tiled roof, provided the structure and tiles allow it. This guide sets out what we check and what the work involves in a typical Greenbank house.
A roof window brings daylight and air into a loft that might otherwise be dark. In Greenbank's Victorian and Edwardian terraces and inter-war houses, many lofts are used or could be. Adding a window to an existing tiled roof is routine, but it is a structural and weatherproofing job, not simply cutting a hole.
Starting with the roof itself
We look at the pitch, the tiles, the rafters and the room beneath. The window has to suit the slope and sit where there is usable headroom. We also check what the roof is covered with, because the flashing kit is matched to that covering. VELUX and similar roof windows come in a range of sizes, and we agree the position with you before any work starts.
Opening up the structure
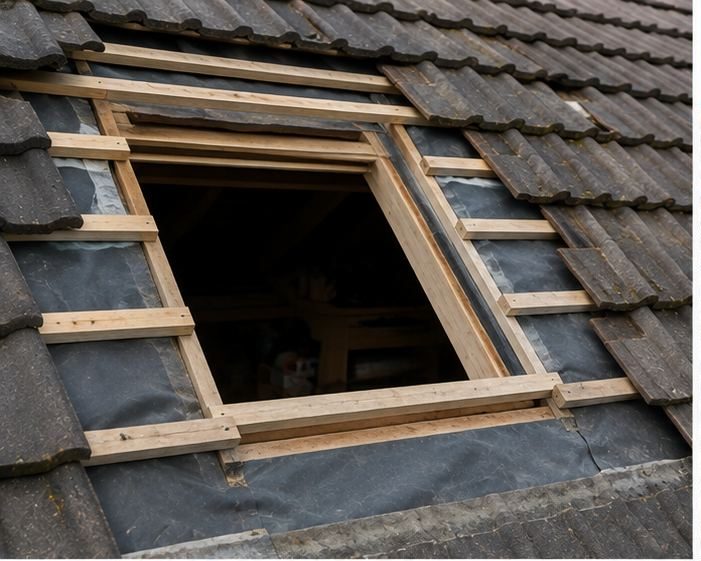
Cutting an opening means removing a section of the rafters. Rafters may need trimming and doubling up around the new opening, with a trimmer fixed across to carry the load. This keeps the roof strong. It is the part that must be done properly, since the timber around the window is what holds everything up. We take care to keep the roof weathertight each evening while the opening is under way.
- Rafters trimmed and doubled around the opening.
- Trimmers fixed to carry the load.
- Tiles lifted and set aside for reuse.
- Battens adjusted to suit the frame.
Fitting and weatherproofing
The window frame is fixed and the matched flashing kit is built in with the tiles, so water runs around the frame and not into it. This is the stage where leaks start if it is rushed. Felt and underlay are dressed carefully, and the lining, insulation and vapour control around the opening are put in so the room stays warm and dry.
Inside the room
Inside, the opening is lined, insulated and finished to a neat reveal that you can paint. If the loft is only used for storage, the finish can be simple; if it is a bedroom or study, we take more care with insulation and light. Planning or Building Regulations checks may be needed, and we advise before work starts.
- Lining board or plasterboard around the opening.
- Insulation fitted to avoid cold spots.
- Vapour control layer to limit condensation.
- A neat finish, ready for decorating.
What to ask before you agree
Ask how many windows you really need, how the structure will be supported, which flashing kit suits your tile, and how the roof is protected while the opening is made. A good plan includes covering for the weather. Photos of the loft taken from the hatch help us give a better first view.
Frequently Asked Questions
Can any tiled roof take a roof window?
Most can, but it depends on the pitch, the headroom and the condition of the rafters. We check on site. If the structure is poor, we advise repairing it before cutting an opening.
How long does fitting take?
It depends on the window size, the roof and the finish inside, so we do not quote a fixed time. A single window is usually a short job, and we explain the stages and any weather cover needed.
Will it leak around the frame?
A correctly fitted window with the right flashing kit for the roof covering should keep water out. Most roof window leaks come from poor flashing or sealing, so the detail around the frame matters more than the glass.
Talk to our team about VELUX and roof window installation in Greenbank
Every roof is different — the fastest way to get an accurate answer is a quick chat with our team.