
Yes, in most cases a roof window can be cut into an existing tiled roof. Here is what that involves in Redland's larger older houses, from rafters to flashings.
Many Victorian and Edwardian houses in Redland have roof spaces big enough to light and use. Adding a VELUX or similar roof window to a tiled slope is a normal job, but it is structural as well as weatherproofing. This guide covers what has to be done, and why each step matters.
Is the roof suitable?
We start by looking at the slope, the tiles or slates and the roof space behind them. The pitch, the position of the rafters and any chimney or valley nearby decide where a window can go. In a house converted into flats, we also check which part of the roof belongs to which home.
Roofs with chimneys, valleys or lead-lined gutters close to the proposed spot need particular thought, because the flashings must not clash. Sometimes moving the window a little along the slope makes the job simpler and the finish neater, and we tell you if that is the better position.
Rafters and the opening
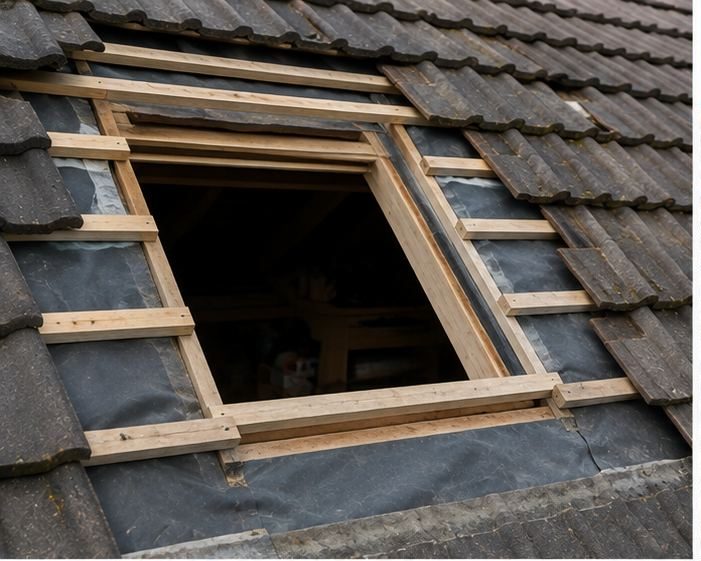
Cutting a hole means cutting through at least one rafter. The load is then carried by trimming members, with the neighbouring rafters doubled up and fixed so the roof stays sound around the opening. The size of the window and the spacing of the rafters decide how much framing is needed.
- Rafters are trimmed and doubled so the roof stays strong
- A frame is built to suit the window and its kit
- Tiles are lifted and relaid around the opening
- The old felt is cut back and sealed to the new frame
Matching the flashing kit
A roof window is only as watertight as the flashing around it. Each window is matched to a kit made for the roof covering, whether plain tiles, pantiles or slates. The flashing steps over the tiles so water runs round the window, not into it. We do not improvise this part; getting it right is what keeps rain out.
Where the window sits close to a chimney, a valley or the roof edge, extra care is needed with the lead or flashing, and there can be limits on position. We explain those limits when we survey, so you know early what is realistic.
Lining, insulation and the room side
Inside, the opening is lined with insulation and a vapour control layer, then boarded and finished. This stops cold edges, condensation and draughts around the frame. If the loft is to be a room, we look at the boards and fit-out you plan so that the window works with the space rather than against it.
Where the room is a loft that is already used, we keep the dust sheeted off and tidy the lining as we finish. The reveals are angled to bring light into the room, and the plaster or boarding is left ready for decorating, so you can see how the window will look from inside.
Planning, access and what to ask
Some window work may need planning or Building Regulations checks — we advise before work starts. Ask how the roof will be protected while the opening is made, how scaffold or access is arranged, and what finish is planned inside. A written description should cover all of these.
Frequently Asked Questions
How much light does a roof window give?
A roof window tends to bring in more daylight than a vertical window of the same size, because it faces the sky. The right size and position depend on the room and the roof. We talk through options on site.
Can I add more than one?
Often yes, as long as the rafters and roof structure allow it. Several windows close together need more framing and more care with flashings. We look at the layout and advise on spacing before suggesting a number.
Will adding a window make the roof leak?
Not if it is fitted with a matched flashing kit and the framing and felt are done carefully. Leaks usually come from poor flashing or sealing, not the glass. That is why the preparation around the opening matters.
Talk to our team about VELUX and roof window installation in Redland
Every roof is different — the fastest way to get an accurate answer is a quick chat with our team.