
Two roof windows set next to each other can flood a loft room with light. Whether your roof allows it depends on the rafters, the covering and the flashing.
A pair of roof windows side by side is a popular way to brighten a loft room, and on the pitched concrete tiled roofs around Bradley Stoke it is often possible. Success rests on how the rafters are laid out and whether the flashing can join the two windows into one neat, watertight opening.
What we look at first
We begin in the loft, measuring the gap between rafters and noting their size and condition. The two windows need a clear opening between rafters, and the timber between them must be dealt with sensibly. We also check the pitch, the tile type and where you want the windows to sit compared with the room below.
Rafters and the structure
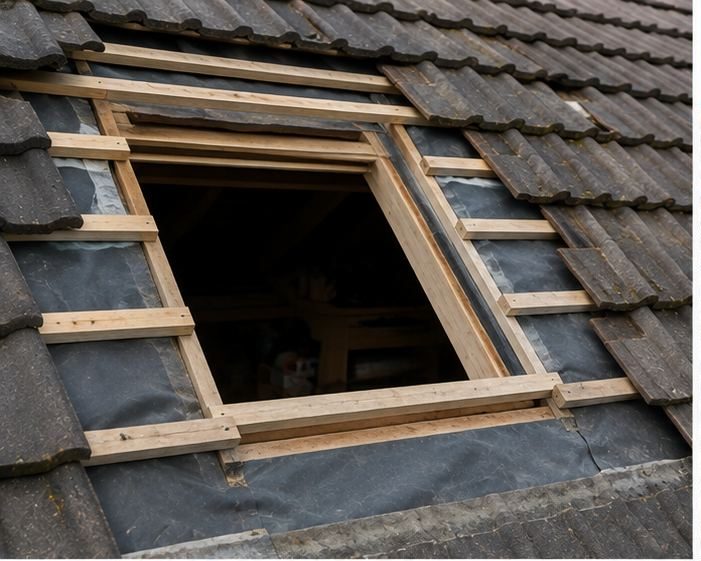
Fitting any roof window means cutting into the roof structure. Rafters may need trimming and doubling up around the opening so the roof stays properly supported. With two windows side by side, this is more involved, as the load of the cut timber has to be carried around the whole pair. Sometimes a single wide opening is easier than two separate ones.
We explain which route suits your roof and why, before any timber is cut. On a simple pitched slope a pair is often straightforward, while a roof with an awkward rafter layout may point to a single wide window instead.
- Rafter size, spacing and condition
- Roof pitch and tile type
- Position of the windows over the room
- Whether the opening needs extra support
Flashing for a pair
Each window is matched to a flashing kit for the roof covering, so the water is led around the frame and onto the tiles. For two windows set together there are linking kits made for exactly this. The gap and the flashing must be set out precisely. Using the wrong kit for a pair is a classic cause of leaks.
Lining, insulation and finish inside
Inside, the opening needs a proper lining, insulation and a vapour control layer around the edges so that warm moist air does not condense in the roof. A neat splay to the plasterboard lets more light in. Allow for decorating after, because the interior finish is usually where the room comes together.
We also check head height and where the cill falls, so the windows are usable and do not catch heads on the stairs or sit awkwardly above furniture. Standing in the room with a tape measure answers this better than a drawing does.
Before you commit
Ask for a written description of the work: how the rafters will be treated, which flashing kit is used and how the inside is finished. Roof window work may need planning or Building Regulations checks, and we advise before work starts. A visit to the loft before you commit is far better than finding out afterwards that the layout will not work.
Frequently Asked Questions
Do two roof windows need a larger opening than one?
Yes. The combined opening is wider, which affects the number of rafters involved and how the remaining timber is supported. A site visit tells us what the structure allows and whether one wide opening or two separate ones works better.
Will two windows be more likely to leak?
Not if they are installed with the correct linking flashing for the roof covering. Leaks usually come from a mismatched kit, poor sealing or a covering that was disturbed carelessly. That is why detail matters more than the number of windows.
Can they go into a bungalow or dormer loft?
Often, yes, though the pitch, structure and head height vary. A dormer roof needs a separate look at its cheeks and flat top. We check the roof type in person before suggesting a layout.
Talk to our team about VELUX and roof window installation in Bradley Stoke
Every roof is different — the fastest way to get an accurate answer is a quick chat with our team.