
Two roof windows next to each other bring in more light, and it is often possible. What decides it is the rafter layout, the flashing kit and the space inside.
In a post-war house near Kingsweston Hill with a loft that could use more daylight, a pair of roof windows is a natural idea. Fitting two side by side is usually possible, but it is not just two single jobs. The rafters, the flashing and the finishing inside all change. VELUX and similar roof windows can be combined, provided the roof structure allows it.
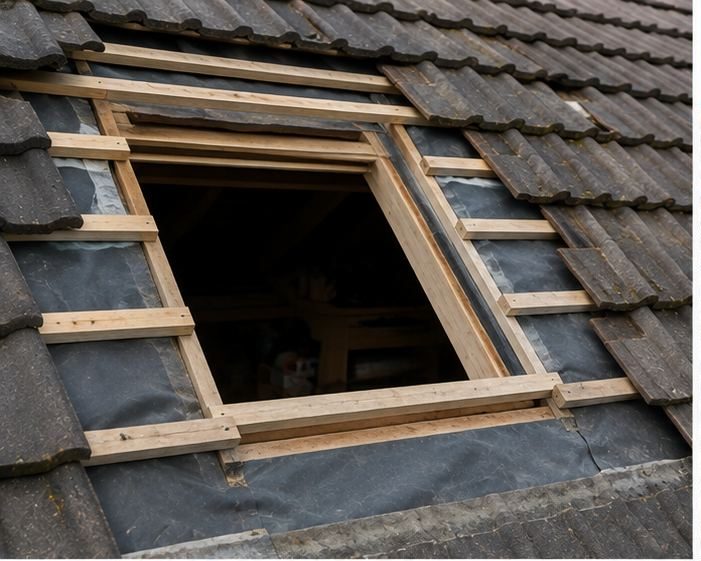
What the rafters have to say
Each opening interrupts the rafters, so the timbers either side are doubled up and short lengths are trimmed in to carry the load. A pair needs a wider opening, and the spacing of the existing rafters decides how neatly that falls. Sometimes the windows suit the rafter spacing, and sometimes we adjust the layout to avoid weakening the roof. Bungalow and dormer lofts follow the same principles, though the details differ.
Flashing a pair together
Two windows side by side need a flashing kit made for coupling, matched to the roof covering. A gap between them is closed with the correct connecting pieces so water cannot find a way through. Using two single kits next to each other is where leaks begin, so the kit is chosen for the job, not simply picked from what is nearby.
- A coupling kit that matches your tile or slate type
- Proper trimming and doubling of rafters around the pair
- Weatherproof closure between the two frames
- Flashing laid correctly with the covering around it
Inside the loft
The opening needs lining, insulation and a vapour control layer so warm, damp air does not condense around the frame. For a pair, the lining is a larger piece of work and the plaster or board finish needs to look right. Exposed ground like Kingsweston is often cold, so insulation around the opening is not something to skip. Condensation is far less likely when the lining and vapour control are done properly.
Will the layout work for you?
Sometimes a pair is not the best answer and a single larger window, or two spaced apart, works better for the room and the roof. We look at where the light is needed, where the floor and furniture will sit and what the roof structure can take. Then we tell you what we would do and why. Daylight, headroom and how you use the loft decide where windows sit.
Checking before work starts
A larger opening may need planning or Building Regulations checks, and we advise before work starts. We also explain how access will be arranged, what the room will look like during the job and how the site will be tidied. Ask for the plan in writing so everyone knows what is being fitted.
Frequently Asked Questions
Does a pair of windows weaken the roof?
Not when it is done properly. The rafters either side are doubled and trimmed sections carry the load. Cutting without supporting the structure is what causes problems, which is why the opening is planned before anything is cut. Where the structure is unusual, we say so before anything is cut.
Are they more likely to leak than a single window?
A pair has more joins, so the flashing kit and its fitting matter more. With a proper coupling kit matched to the roof covering, a pair should be as watertight as a single window.
Can I mix different sizes?
Sometimes, but the kit and the rafter layout decide it. It is easier when the windows match, and we explain the options when we see the roof and the room. Sizes and the rafter layout decide what is possible, and we explain the options in plain terms once we see the roof and the room.
Talk to our team about VELUX and roof window installation in Kingsweston
Every roof is different — the fastest way to get an accurate answer is a quick chat with our team.