
Two roof windows side by side can brighten a loft far more than one, and it is often possible. The rafters, the flashing and the room layout decide whether it works.
In a loft or bungalow roof around Shirehampton, one window can leave the far side of the room dim, so a pair is a natural thought. Fitting two together is routine work for a roofer who has done it, but each window needs its own opening, and the structure has to be looked at before anyone cuts the roof.
What decides whether a pair fits
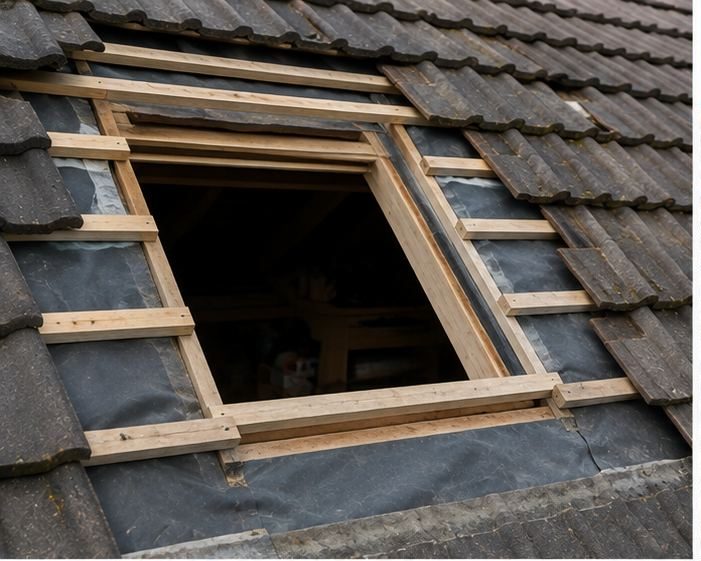
The roof slope must be wide enough for two openings with sensible room between and around them. Rafter spacing matters, because every opening interrupts at least one rafter. We measure the slope from inside, check where the rafters fall and see whether the pair can sit level with each other and with the room below.
If the slope is too narrow for a pair, we may suggest one wider window or two set one above the other. The aim is good light in the room, not simply fitting as many windows as the roof will allow, so we talk through the layout with you first.
- Width of the slope available for two openings
- Where rafters and purlins fall in the opening
- Height of the window above the floor
- Position of chimneys, valleys and ridge nearby
The structure behind the opening
Cutting through a rafter takes away support, so the load is carried by new timbers fixed either side. Rafters are trimmed and doubled up around each opening to keep the roof stiff. For two windows together, this framing needs thought in one go rather than as two separate jobs, so the roof stays strong across the whole width.
Flashing for the roof covering
Each window has to be matched to a flashing kit made for the roof covering, whether tiles, slates or something flatter. For two windows side by side there are linked kits that join the pair, which keeps water out between them. Using the wrong kit is a common reason for leaks, so we confirm the covering before ordering anything.
Finishing inside the room
Once the openings are framed and weathered, the inside needs lining, insulation and a vapour control layer around each frame, so warm air does not condense on cold timbers. Good finishing makes a pair of windows look deliberate, with even reveals and tidy plaster, instead of two separate holes cut in the slope.
Plaster, lining boards and insulation are part of the job, not an afterthought. We agree with you how the reveals will look, and the room below is protected from dust and weather for as long as the roof is open.
What to ask first
Ask whether the roof structure was checked from inside before the price of the job was settled, and how access and protection of the room below will be handled. Roof windows may need planning or Building Regulations checks — we advise before work starts. A roofer should be able to explain the framing in simple terms.
Frequently Asked Questions
Do two roof windows need more structural work than one?
Usually a little more, since two openings interrupt more of the roof. Rafters around each opening are trimmed and doubled up, and we plan the framing for both together so the roof stays properly supported across the full width of the pair.
Will two windows side by side leak more easily?
Not if they are fitted properly. Leaks come from the wrong flashing kit, poor sealing or tired roof covering around the window, not from having two. A linked kit made for a pair keeps the gap between the windows watertight.
Can I fit a pair in a bungalow loft?
Often, yes, if there is enough slope and headroom to make the room usable. We check the layout from inside, as the position of the floor and the roof pitch decide what works best for light and for standing space.
Talk to our team about VELUX and roof window installation in Shirehampton
Every roof is different — the fastest way to get an accurate answer is a quick chat with our team.