
Both styles bring daylight into a loft, but they open and behave differently. Which suits you depends on the room, the pitch and how you will use the window. Here is a plain comparison for Portishead homes.
Choosing a roof window is mostly about how you want it to open and how high it sits in the room. The two common types are centre-pivot, which turns on a middle axis, and top-hung, which swings out from the top. Each has strengths, and a good fit starts with the room.
How a centre-pivot opens
A centre-pivot window rotates around a pivot roughly halfway up the sash. The top swings out and the bottom swings in, so you can reach the outside pane for cleaning from inside. It suits windows placed at a comfortable height on a normal roof pitch, where you can stand beside it.
Centre-pivot windows also tend to suit gentle roof pitches, where a window has to be reached across the slope. They are common on loft conversions where the room runs up into the roof and the window sits at a natural arm height.
How a top-hung opens
A top-hung window is hinged at the top and swings out at the bottom, like a projecting window. That gives more headroom at the opening and a better outlook, because the sash sits higher. It suits rooms with a lower eaves wall or where the window sits near the floor, such as in a roof with a knee wall.
Which suits which room
On a bungalow or dormer loft being converted, headroom and view often decide it. A bedroom with the window set low may suit top-hung. A landing or study with the window higher up often works well as centre-pivot. A kitchen, bathroom or stairwell may call for a different approach again.
- Higher-set windows: centre-pivot is usually easier to reach
- Low-set windows or a lower roof edge: top-hung gives more headroom
- Rooms needing a clear view out: top-hung opens higher
- Rooms needing easy cleaning access: centre-pivot turns inwards
Weather and coastal exposure
On a windy estuary site, how the window closes and seals matters as much as how it opens. Whichever you choose, it is matched to a flashing kit for your roof covering, so water is shed properly around the frame. Ventilation settings let air in without leaving the window wide open.
On bungalow lofts and dormer conversions the window is often the main source of light, so the choice shapes the whole room. We talk through where the bed, desk or stairs will sit before settling on a position and a type.
What happens on site
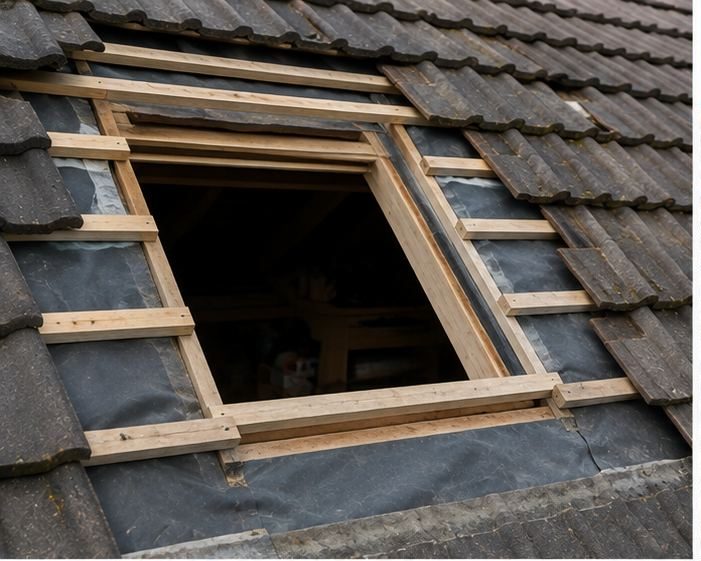
We measure the opening, check whether rafters need trimming and doubling up, and plan the lining, insulation and vapour control around the frame. We would rather explain the choice in the loft than sell you a style. A written description of the work and the fittings is a fair thing to ask for.
Frequently Asked Questions
Can I swap one type for another when replacing an old window?
Often yes, but the frame size, position and flashing may change with it. The opening may need adjusting, so we measure first and explain what a different type involves before any decision is made.
Which is better for ventilation?
Both open to let air in, and many have a small trickle setting for light ventilation. The better choice is the one you will actually open easily, which usually comes down to height and reach.
Do both types need the same flashing?
Not necessarily. The flashing kit is matched to the roof covering, whether tiles or slate, and to the window size. It does not depend on the opening type, so we choose it once we have seen the roof and confirmed the size.
Talk to our team about VELUX and roof window installation in Portishead
Every roof is different — the fastest way to get an accurate answer is a quick chat with our team.