
A roof window is a structural opening, not a simple fix. This guide covers the steps in a loft conversion on a Bedminster terrace, from planning to the final lining.
Loft conversions on Bedminster terraces usually rely on roof windows to bring daylight into a rear or front slope. Fitting one means cutting into the roof, framing the opening and weatherproofing it carefully. VELUX and similar roof windows follow a clear sequence of work, and tight rear access on some streets affects how it is done.
Planning and positioning
We look at the room layout, the roof pitch and the structure, then agree window sizes and positions. The openings must sit clear of chimneys, party walls and rafters that cannot be moved. Terraces have party walls on both sides, so layout choices are limited. The work may need planning or Building Regulations checks — we advise before work starts.
Access on narrow terraces
Tight rear access can make delivery of windows, timber and scaffold harder. We plan how materials reach the roof, whether through the house, over the back or by tower, and how waste is cleared. This is worked out before the job starts, not on the day.
Some terraced roofs are only reachable from one side, so we choose the safest, most practical route. Some terraced roofs are only reachable from one side, so we choose the safest, most practical route and keep neighbours informed. Materials are lifted in carefully, tiles are stacked so nothing slides, and the route through the house is protected from dust and dirt.
Cutting and framing the opening
Tiles are lifted, felt and battens cut back, and the rafters opened up. Timbers are trimmed and doubled up around the opening so the structure stays strong. Proper trimmers carry the load. We keep the roof sheeted over if rain threatens, and we work in sections to keep exposure small.
- Tiles lifted and set aside for reuse
- Rafters trimmed and doubled around the opening
- Felt and battens cut back neatly
- Roof protected whenever weather threatens
Window, flashing and weathering
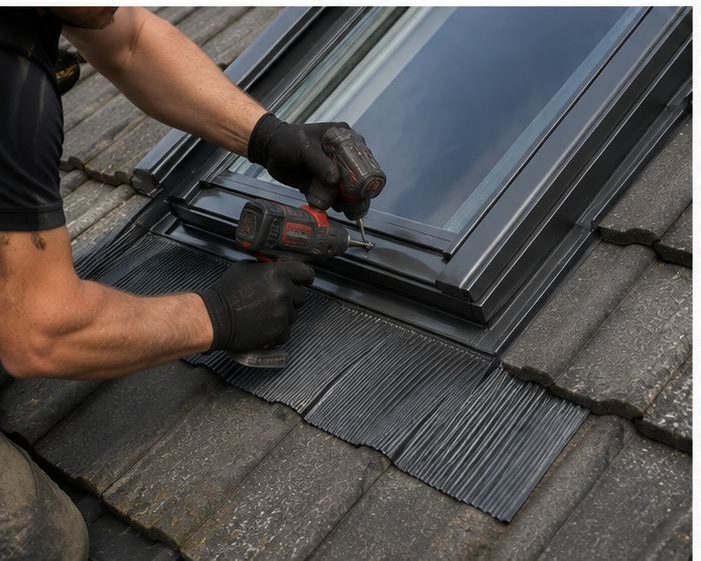
The window is fitted and matched to a flashing kit for the roof covering. The flashing does the real work of keeping water out, so we take care with its fit at the sides, head and sill. Tiles are cut in tight around it and the roof covering made good all the way round.
Lining and insulation
Inside, the opening is lined and insulated, with a vapour control layer to cut condensation. A splayed finish helps bring light into the room. We check insulation values for a habitable space and make sure nothing blocks ventilation to the roof. Finally we test the window and tidy up, so the room is ready to decorate.
Frequently Asked Questions
Do all roof windows need the same flashing?
No. The flashing kit must match the roof covering and the pitch. Different tiles and slates need different kits. We choose the right one on site. We select it by matching the kit to the roof covering and the pitch on the day.
Can roof windows be fitted in a lean-to or extension?
Sometimes. It depends on the roof structure and covering. We check the pitch and what is under the covering before advising. Lean-to roofs may have a very shallow pitch, which limits what windows can be used, so we check that carefully.
Will fitting a window weaken the roof?
Not if done properly. Rafters are trimmed and doubled around the opening so the load is carried. We check the structure first and explain the work before cutting. The structure is made stronger around the opening, so the roof carries its load as before.
Talk to our team about VELUX and roof window installation in Bedminster
Every roof is different — the fastest way to get an accurate answer is a quick chat with our team.