
Fitting roof windows to a loft conversion is part carpentry, part roofing and part finishing. Done in the right order, the room is bright, dry and comfortable.
A conversion in a Frenchay house usually asks a lot of the roof. Older cottages and larger houses have thick timbers and deep roofs, while modern estate lofts have lightweight trusses that behave quite differently. A roof window needs the structure, the covering and the lining to work together.
Survey and positioning
We begin by looking at the roof from inside and out: rafter spacing, the construction of the roof, the covering and the room layout. The window is then positioned for light, headroom and views, as well as where the structure will allow it. Options are discussed before anything is cut.
Access to the loft and to the roof slope affects how the job runs. A clear route for materials, scaffold or a platform where needed, and somewhere to store tiles that are lifted all help the work stay tidy and the house protected. We keep the explanation plain and show you what we have seen, so the decision stays with you.
Structural work around the opening
Older roofs with heavy timbers need careful handling, and trussed roofs on modern houses need guidance from whoever designed the conversion. Rafters may need trimming and doubling up to frame the opening and carry the load. Where the structure is changed, we fit what the conversion drawings require and make the work safe. That structural stage is not rushed, because everything else sits on it.
Flashing kit and covering
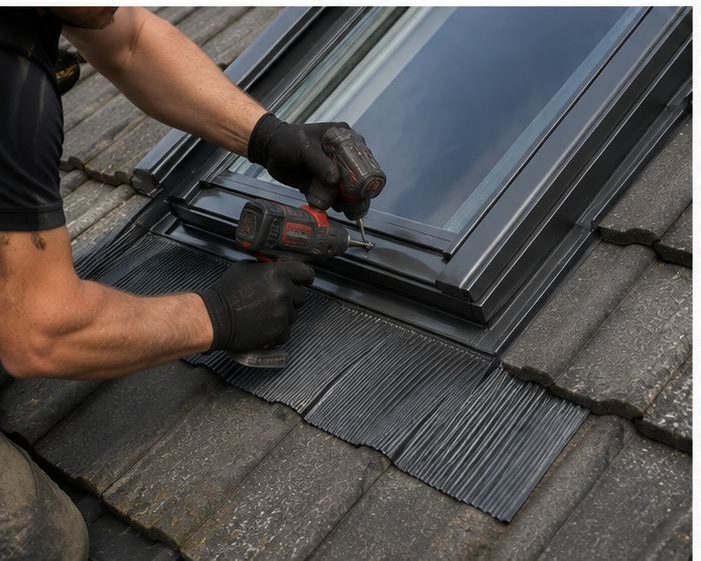
The window is matched to a flashing kit for the roof covering, whether tiles or slate, which channels rainwater around the opening. Underlay is dressed into the surround, tiles are cut neatly and re-laid, and weathering is checked before the window is fixed in place. Right flashing matters more than the glazing.
- Flashing kit chosen for the covering
- Underlay and gutter detail dressed correctly
- Tiles or slates cut and laid neatly
- Opening kept weathertight at every stage
Inside: lining, insulation and vapour control
The inside of the opening is lined and insulated, with a vapour control layer sealed to stop warm, moist air reaching cold timbers. The sloping reveal is then finished, usually in light colours to carry daylight into the room. Good detailing here prevents condensation and cold spots.
Before you start
Agree window size, number and opening style first, and think about blinds and electrics. If the conversion needs formal checks, the work may need planning or Building Regulations checks — we advise before work starts. Having these settled avoids changes once the roof is open.
Finally, think about how the room will be used. A bedroom wants blinds and a window you can open easily; a study wants glare control; a bathroom wants ventilation. The use of the room shapes the choice of window more than people expect. Any questions you have along the way get a straight answer before the next stage starts.
Frequently Asked Questions
Can a roof window go in any loft?
Usually, if there is enough headroom and the structure suits it. We assess rafters, roof covering and the planned room before agreeing a position, and tell you honestly if a different spot works better.
Will the roof be open to the weather?
Only for as long as the work needs. We keep the opening covered whenever work stops and plan the job around the forecast, so rain does not reach the room below. We make that plain.
Should I choose a bigger window?
Bigger brings more light but needs more structural work and can overheat the room in sun. We talk through size against the room, the slope and the structure to find the right balance. We help you choose.
Talk to our team about VELUX and roof window installation in Frenchay
Every roof is different — the fastest way to get an accurate answer is a quick chat with our team.