
Roof windows turn a dim loft into a usable room, but each opening changes the roof. The steps run from choosing positions to cutting, weatherproofing and lining, all in a confined terrace setting.
A Victorian terrace in Redfield often has a loft with a good pitch, a narrow footprint and neighbours on both sides. That suits roof windows well, because they bring in light without needing a large dormer. The fitting is still a structural job and the roof must be kept watertight throughout.
Deciding the number and position
We start by looking at the loft and the way the room will be used. Windows should sit where they light the space and allow comfortable views, often on the rear slope where privacy is better. The rafter spacing and the line of the roof affect what is sensible, as does the existing tile or slate covering.
On a terrace, the neighbouring roofs and party walls also matter, since a window placed too close to a chimney stack or a party wall can complicate the flashing and the framing. We take those positions into account at the planning stage, before any tiles are lifted.
Opening the roof and supporting the structure
To create an opening, the covering is stripped back and one or more rafters are cut. The structure around the opening is then rebuilt, with rafters trimmed and doubled up and cross timbers fitted to frame it. Cutting a rafter is not something to do casually, which is why the conversion designer should confirm what is required.
- Covering stripped back around the opening
- Timber framing trimmed and doubled up
- Felt or membrane lapped round the frame
- Battens refixed and neatly cut
Fitting the window and flashing
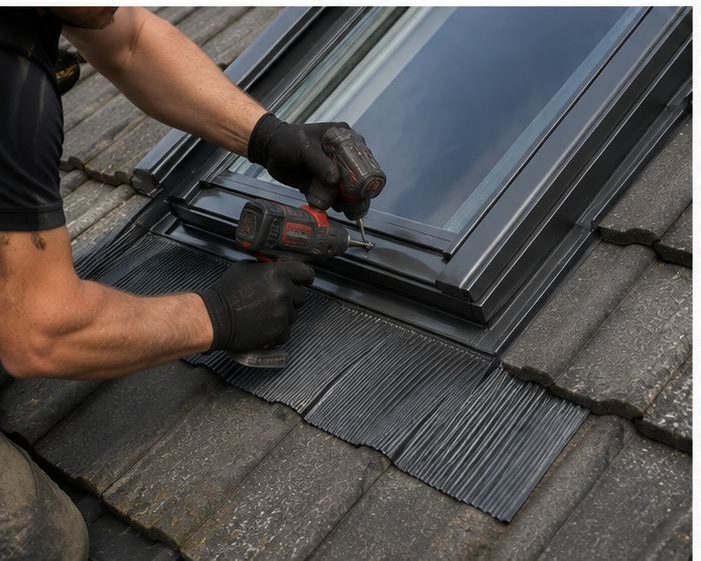
The window is set into the frame and matched to a flashing kit for the roof covering, whether slate or tile. Water then runs round the window and over the covering instead of into the room. Most leaks around roof windows come from flashing, sealing or the covering nearby, which is why the details matter. We fit VELUX and similar roof windows following the maker's instructions.
Before the window goes in, we check that the surrounding tiles or slates are sound and that the felt around the opening is lapped correctly, because a good window fixed into a worn covering will still let water in. Any repairs needed are discussed with you first, not added quietly or left to chance.
Lining and insulating the opening
Inside, the opening is lined and the gaps are insulated, with vapour control to keep warm damp air out of the structure. This limits cold spots and condensation around the frame. The splay is shaped to spread light across the room. A neat finish here makes the new window look like part of the house.
Plasterwork and decoration around the opening are agreed with whoever is carrying out the conversion, so that the lining, the insulation and the finished walls all meet neatly and nothing is left half done between the different trades involved. We keep the room clean while we work.
Access on a tight terrace
Limited rear access is a feature of Redfield streets. We plan how scaffold, materials and waste will move through the house or over a safe route, and protect the roof and rooms below. We keep the roof watertight at the end of every day. Roof windows may need planning or Building Regulations checks, and we advise before work starts.
Frequently Asked Questions
Can all roof windows be fitted on the front slope?
Often, but planning and appearance can affect the choice. Many owners prefer the rear slope for privacy and for a tidier front elevation. We talk through the options with you before deciding where the openings should go.
How do you keep the rain out while the roof is open?
The opening is made in sections and covered as we go, with temporary weatherproofing in place whenever work stops. We check the forecast and plan the stages so the roof is closed up at the end of each day.
Will I need scaffold for a roof window?
It depends on the slope, the height and how the roof can be reached safely. On tight terraces, we plan the most practical access, which may be a tower, a scaffold or a safe route from the rear.
Talk to our team about VELUX and roof window installation in Redfield
Every roof is different — the fastest way to get an accurate answer is a quick chat with our team.