
Putting roof windows into a loft conversion means opening up the roof, so the order of work and the detail around each window matter a great deal.
A loft conversion is only as good as the light and ventilation it gets, and roof windows are the usual answer. In Warmley, many Victorian houses and later estate homes have roof spaces worth converting. Fitting the windows is a sequence of careful steps, not a single job, and each one affects the finished room.
Planning where the windows go
We start with the room layout: where people will stand, where beds or desks will go, and where the rafters run. Position and size are chosen to give light and a decent outlook while working with the roof structure. Any conversion work may need planning or Building Regulations checks, and we advise before work starts.
Opening the roof and framing
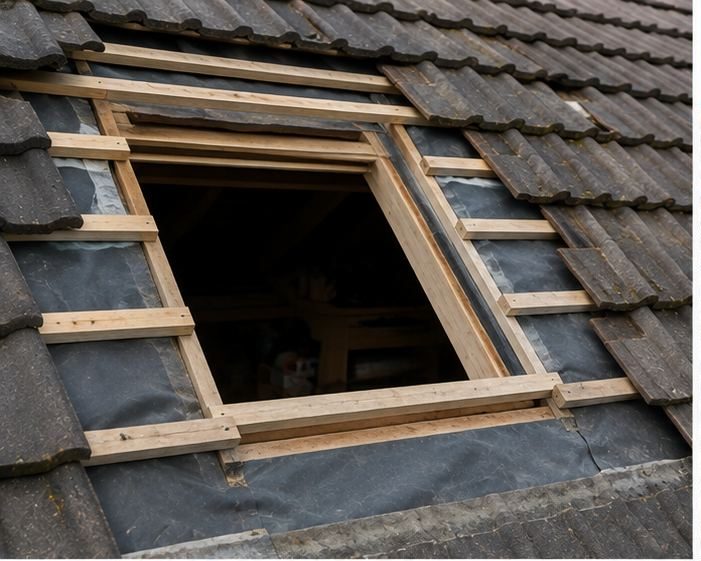
Coverings are stripped from the opening and the rafters are cut where the window sits. Cut rafters need trimming and doubling up with new timbers so the structure stays strong. This framing is the key step, since the window is only as secure as the frame it sits in.
- Roof covering carefully removed around the opening
- Rafters trimmed and doubled up for support
- Felt and battens cut back and tied in neatly
- Frame set to suit the window and roof pitch
Window, flashing kit and weathering
The window is matched to a flashing kit made for your roof covering, whether tiles or slates, so water is guided around the frame. Each side is lapped in sequence. A good flashing detail is what keeps the window dry in the long term, which is why we never treat it as an afterthought.
Where more than one window is going in, we plan the sequence so the roof is never left open in several places at once. That keeps the weather out and the work tidy, and the house stays as dry as it can be throughout.
Lining, insulation and vapour control
Inside, the opening is lined to give a clean reveal and finished edges. Insulation goes around the frame and vapour control is laid to stop warm, damp air reaching cold timbers. Skipping these steps leads to condensation and staining around the window, even if the outside is perfectly weathertight.
Getting this stage right matters most in a conversion, because the room is used every day and any damp or cold bridging shows quickly. It is far easier to do properly while the roof is open than to correct later.
Finishing and what to ask
The roof is made good, the interior is left ready for plastering and decoration, and everything is checked from inside and outside. Ask for a clear description of the flashing kit, the framing and the insulation. It tells you whether the detail has been thought through before the roof is opened.
Frequently Asked Questions
Can any roof window go into any roof?
No. The window must suit the pitch and the covering, and be matched to the correct flashing kit. We check these on site before choosing, so the window and roof work properly together.
Will the roof be open to the weather during the work?
Briefly. We plan so each opening is framed, covered and weathered in one go, with temporary protection ready if the weather turns. Work is sequenced to keep the house dry throughout, and we tell you in advance when the roof will be open.
Do I need to move out during the fitting?
Usually not. Most of the work is at roof level and in the loft. You may have some dust and noise, and we cover and protect the areas below. We explain the plan before we start.
Talk to our team about VELUX and roof window installation in Warmley
Every roof is different — the fastest way to get an accurate answer is a quick chat with our team.