Roof windows on Warmley houses
Victorian houses in Warmley often have generous lofts that can become a bedroom or study, and roof windows are the simplest way to give them daylight. The existing rafters need checking, since older timbers vary in size and spacing. A proper look at the roof tells you far more than a guess from the ground.
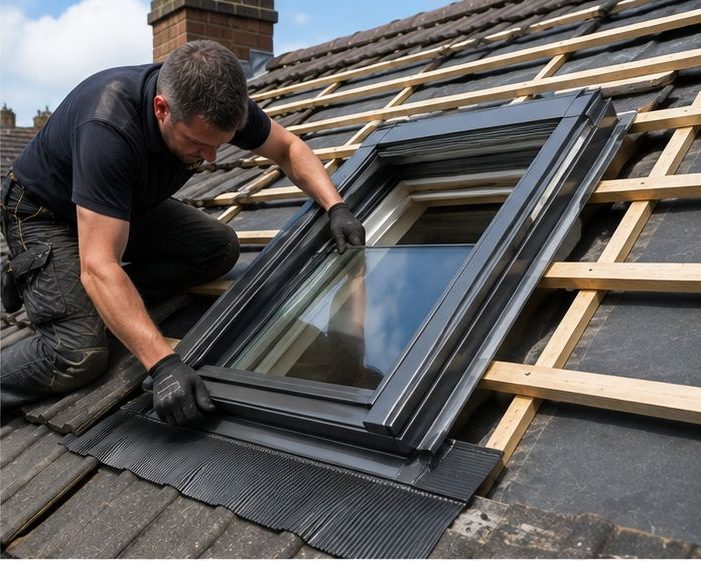
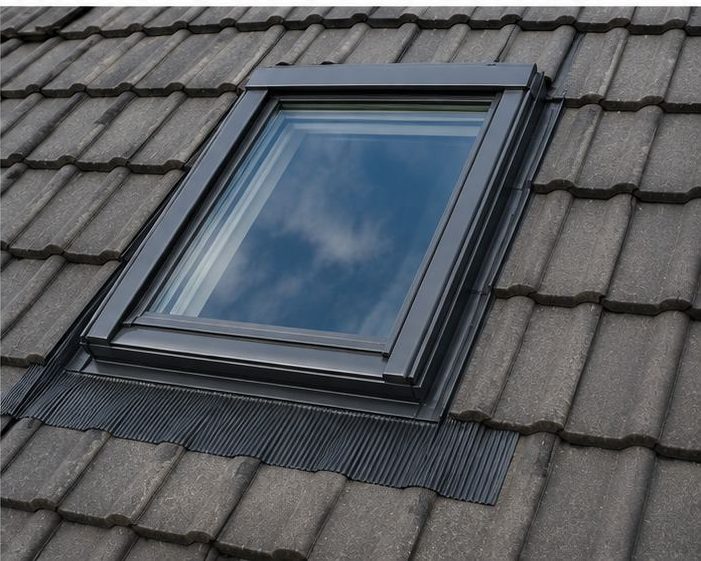
On later estate houses and bungalows, the roof space is often left unused. A roof window can open it up without a dormer, and the flashing kit is matched to the tiles on the roof, which on estates are usually a standard concrete profile. Streets near woodland keep their roofs damp for longer after rain.
Streets near woodland bring leaves and shade, which gather around the window frame. We detail the flashing so debris does not sit against it, and we check the covering around old windows because leaks often start there rather than at the glass. Leafy plots mean more debris in gutters and valleys than on open streets.
Roof window work in Warmley
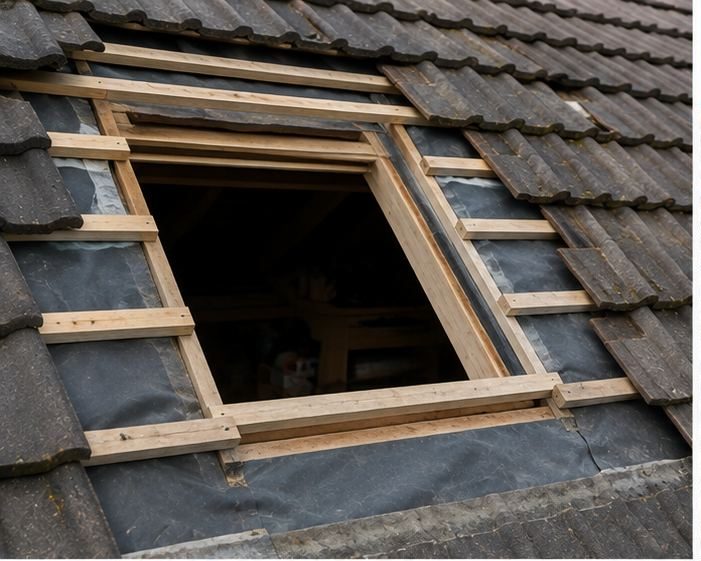
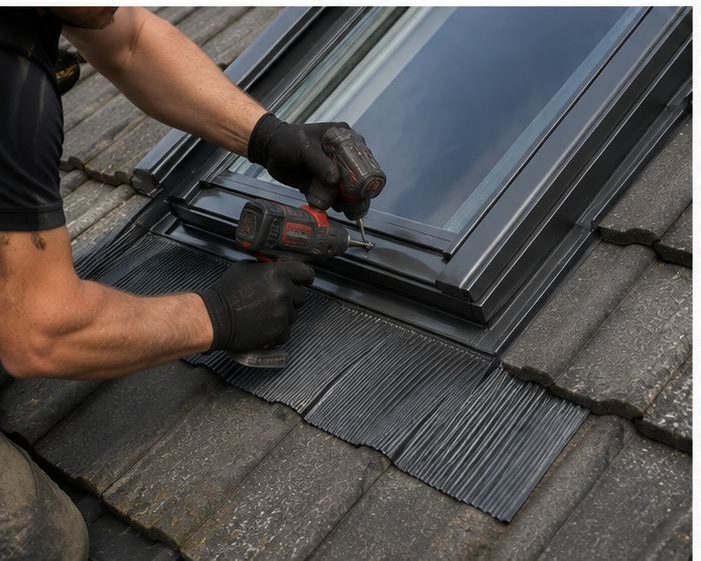
- New roof window installation. A new opening is framed, the window and flashing kit fitted, and the inside lined and insulated for a clean finish.
- Replacing old roof windows. Old windows are removed and replaced with a new unit and flashing kit, usually in the existing opening.
- Bungalow and dormer lofts. Roof windows for bungalow loft rooms and dormers are placed for light and headroom, with the structure checked first.
- Leak tracing around windows. We check flashing, seals, condensation and the covering around the window, as these are more common causes than the glass.
- Misted sealed units. When moisture sits between the panes, the sealed unit has failed and we replace the unit or the whole window.
- Lining, insulation and vapour control. Finishing the inside of the opening reduces condensation and leaves a neat reveal around the window.
How we fit roof windows in Warmley
We start with the roof and the room. Pitch, rafter spacing, covering and the layout below all decide where a window works, and we confirm on site whether any rafters need trimming and doubling up before we cut. Nothing is started until you have seen the options and agreed the plan.
We then agree the position and size with you, explain the flashing kit and the finish, and plan the work so the opening is weathertight at the end of each day. A new opening may need planning or Building Regulations checks — we advise before work starts. You get a clear explanation before any decision is made.