Roof Windows in Hillfields Semis and Terraces
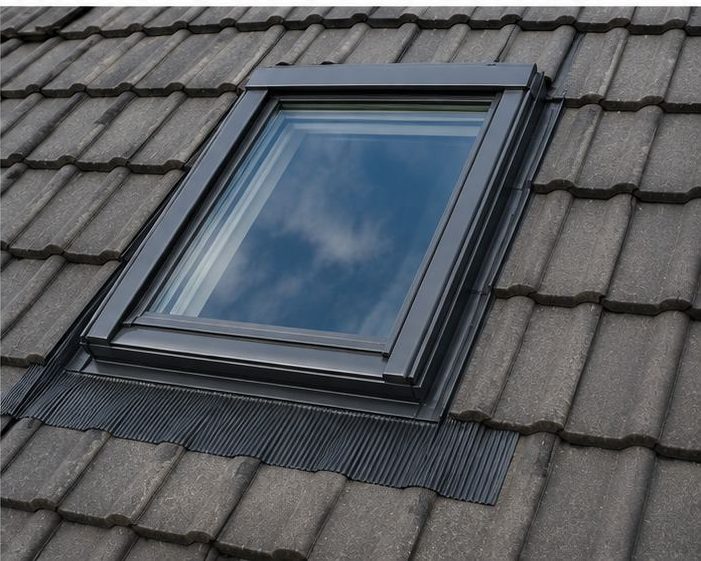
Many Hillfields semis and short terraces have roomy lofts under simple, steady roof slopes, which suit roof windows well. A window set into the slope lights a spare room, an office or a bedroom without the cost and upheaval of building out a dormer. A window like that suits many lofts here, and it brings in daylight with much less disruption than a full dormer.
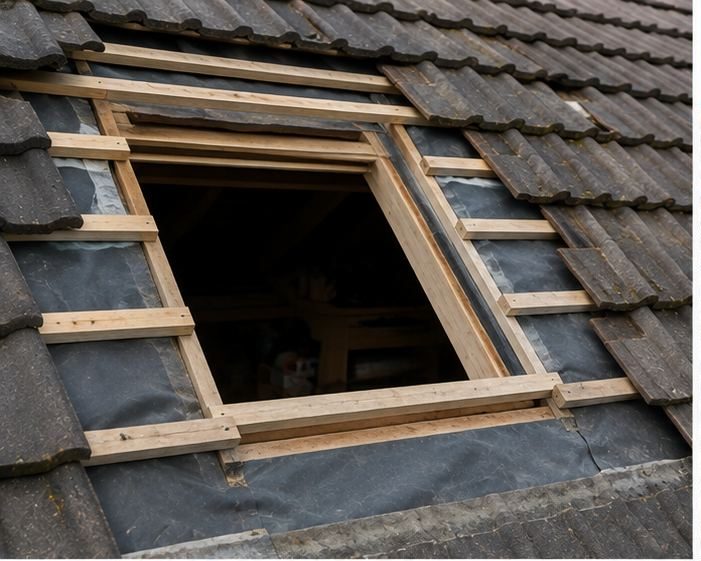
The structure needs checking first. Inter-war and post-war roofs differ in how the rafters are laid, and one or more may need trimming and doubling up around the opening. We check that on site before anything is cut, and explain what is involved. Each of those points affects how the finished room will feel, so we cover them before we start cutting.
Replacing old windows is common here too. Units fitted many years ago can mist where the sealed glass has failed, or leak at the flashing, and we assess whether a new window on the same opening will do the job. Either way, the flashing kit has to suit the tile or slate on your roof, and we check that first.
Roof Window Work We Take On in Hillfields
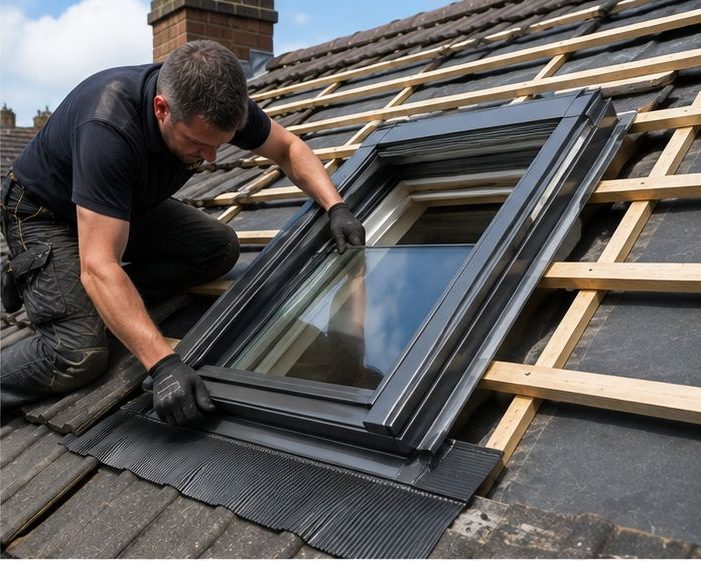
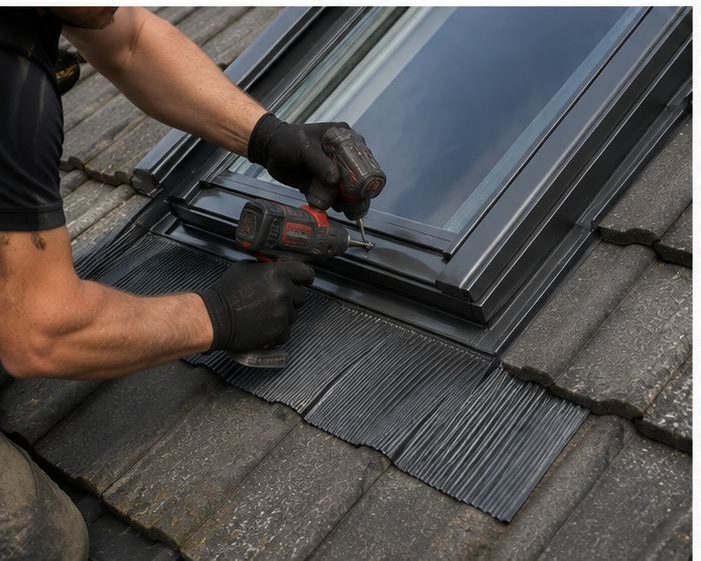
- Installing a new window. Opening up the slope, framing the opening and fitting a roof window with the right flashing kit for your tiles or slates.
- Replacing misted windows. Removing windows with failed sealed units and fitting new ones in the same opening, with fresh flashing and sealing.
- Loft room windows. Adding roof windows to lofts being turned into bedrooms or offices, with lining and insulation to suit a lived-in room.
- Flashing replacement. Renewing the flashing round an existing window that leaks at the frame, without changing the window if it is sound.
- Multiple windows on one slope. Fitting two or more windows side by side along a long slope, spaced so the rafters and finished room both work.
- Leak and condensation diagnosis. Working out whether a drip comes from the flashing, sealing, condensation or the covering round the window.
How We Fit a Roof Window in Hillfields
We look at the loft first: rafter layout, headroom and where the window will sit in the room. Outside we look at the tile type and slope, so we pick the right flashing kit and know what structure work is needed. We talk you through the finished room before we leave.
Anything that might involve planning or Building Regulations checks — we advise before work starts. Then we cut in, frame, flash, line and insulate, and check the seals, leaving the room dry and tidy. That way nothing is cut that should have been checked first, and the room is left dry, tidy and ready to use.