
A dry verge replaces the mortar along a gable edge with fixed units, so there is nothing to crack. Here is how it works and where it suits Eastville homes.
The verge is the edge of the roof at a gable, where the tiles meet the end wall. Traditionally it was sealed with mortar. A dry verge system does the same job with fixed pieces instead. For Eastville's gable-ended terraces and later infill houses, it is a practical fix for a very common fault.
What the verge does
The verge closes the gap between the last tiles and the gable wall, keeping out rain, wind and animals. It also helps hold down the edge tiles in gales. On a house with a gable end or a rear projection, it takes a lot of weather, and any weakness shows up there before it does in the middle of the roof. A gable edge is often the most exposed part of the roof, which is why it fails first.
Why mortar fails
Mortar is rigid, and roofs are not. It cracks as the structure moves and weather works into it. Pieces fall away, leaving gaps. A typical first sign is crumbs of mortar on the path or drive below. Once gaps appear, wind and rain get into the edge, and birds or insects may nest. Frost then gets into the cracks, and the damage grows with each winter.
How a dry verge works
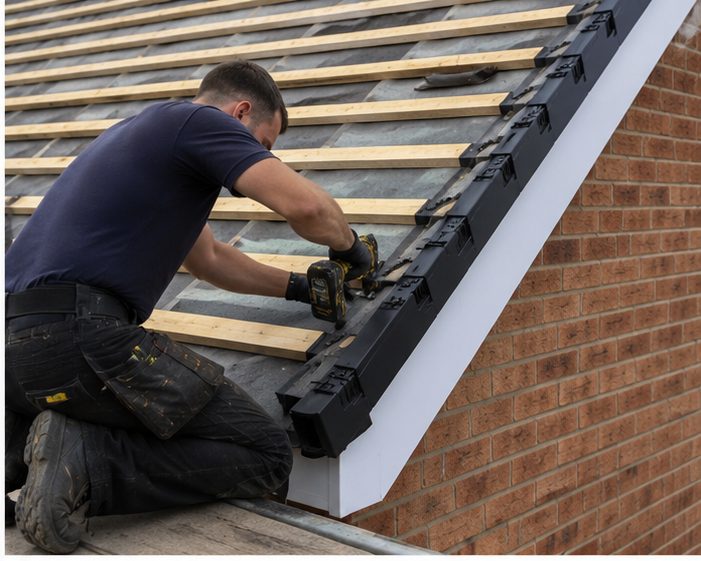
Dry verge units are fixed mechanically along the edge, with tile-end or cap pieces finishing the line. They are secured to the tile maker's guidance, so the edge is held down firmly and no wet mortar is involved. They resist wind lift, keep weather and wildlife out and need very little upkeep. Because the units are fixed rather than stuck, there is no cracking to look out for.
- Fixed mechanically, not stuck with wet mortar
- Resist wind at the exposed roof edge
- Keep birds, insects and weather out
- Fitted to the tile maker's guidance
Where it suits
It suits new roofs, re-roofs and repairs where the old mortar has failed. It does not cure a roof that is failing elsewhere, so we look at the whole slope first. Compatibility depends on the tile profile, which is checked on site before we confirm it will work. We also check the tiles near the edge, since loose ones can be part of the same fault.
What happens on the day
We remove the old mortar and loose pieces, check the tiles and the battens at the edge, then fit the units and finishing pieces along a straight line. Access, usually scaffold, is arranged beforehand, and the site is tidied. The work may need planning or Building Regulations checks as part of a larger job — we advise before work starts. You receive the findings and the scope written down, with photographs of the edge.
Frequently Asked Questions
Does a dry verge look different?
The edge looks cleaner and more uniform than aged mortar. Colours are matched as closely as possible to the tiles. We describe the finish before we start so that you know what to expect.
Is it suitable for old roofs?
It depends on the covering and its condition. Some older coverings need a different approach. We inspect the roof edge and the tiles, then tell you whether a dry verge is a good fit or whether another method makes more sense.
Will I still see mortar falling?
Not from the verge once the system is fitted. If you still see debris, it comes from another part of the house, such as the ridge or chimney. We can trace the source and tell you.
Talk to our team about dry verge systems in Eastville
Every roof is different — the fastest way to get an accurate answer is a quick chat with our team.