
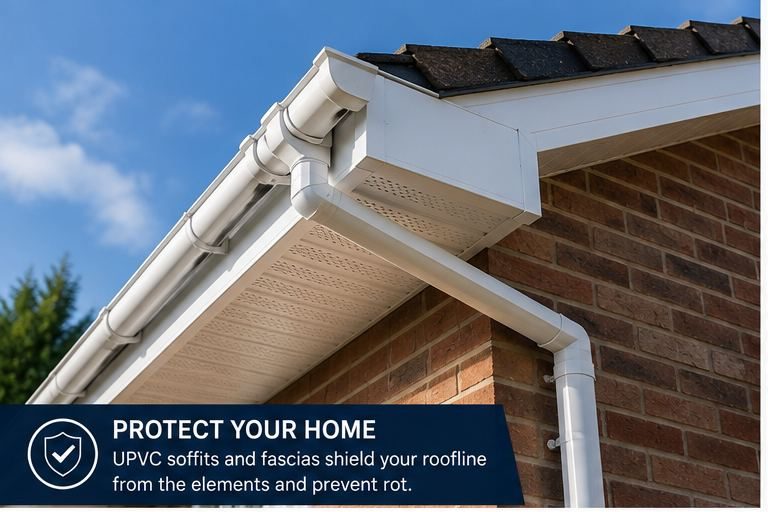
Soffit vents let air move through the roof space so moisture can escape. Without them, damp builds up in the loft and can harm timbers, insulation and ceilings over time.
The soffit is the board that closes the underside of the eaves, and on a roof that needs to breathe it is also where fresh air enters. In Keynsham, where homes range from Victorian and Edwardian houses to inter-war, post-war and modern estates, the way the roof space is ventilated varies a great deal, and it is worth getting right when boards are replaced.
What the vents actually do
Warm, damp air rises from a house into the roof space. If it has nowhere to go, it condenses on cold timbers and felt. Vents at the eaves let fresh air in, and the air moves up and out through the ridge or other outlets, carrying moisture away before it can settle. Houses differ in how they were built. Some older ones relied on gaps and draughts to breathe, while newer ones are tighter and need deliberate vents.
What goes wrong without airflow
A roof space that does not breathe can show damp timber, mould on rafters, wet insulation and condensation dripping from the underside of the felt. This can look like a roof leak, which is why it is worth ruling out. Over time the timber can weaken, and ceilings below can pick up staining.
Vented soffits and vent strips
When we replace soffits we can fit boards with built-in vents or add a vent strip along the eaves so the gap stays open. This keeps a continuous flow of air without opening the roof to birds and insects, because the openings are covered or fine. The choice depends on how the eaves are built and what is already there.
- Vented soffit boards with a pattern of small openings
- Vent strips fitted along a gap at the eaves
- Checks that insulation is not blocking the airflow
- Rafter ends and eaves inspected before new boards go on
Older homes and what is behind the boards
On older homes, we check what the existing soffit boards are made of before we disturb them, and we handle them with care. We also look at the rafter ends behind them, because rot in the eaves often hides there. Fresh air is only useful if the structure behind is sound.
Fitting it properly
Replacement means removing the old boards and gutters, checking the eaves, fitting new fascias and soffits with ventilation, and refitting or replacing the gutters. Access or scaffold is needed for safe work at that height. UPVC is very low maintenance, and finishes come in white as well as darker and wood-effect colours. Gutters come off as part of this, and are refitted or replaced once the new boards are on.
Frequently Asked Questions
Can I just block the vents to stop draughts?
Blocking them traps moisture in the roof space and tends to bring damp, mould and condensation. Draughts into the living space are better dealt with at the ceiling and loft hatch, while leaving the eaves clear.
How do I know if my loft has enough ventilation?
Look for condensation, damp smells, mould on timbers or wet insulation. From the ground, check whether the soffit boards are plain or vented. If you are unsure, we can look at the eaves and loft and say what is needed.
Do new UPVC soffits always have vents?
Not by default. Some are solid boards. When we fit new ones, we decide on vented boards or vent strips based on how the roof space is built, so the roof can breathe after the work.
Talk to our team about UPVC fascias and soffits in Keynsham
Every roof is different — the fastest way to get an accurate answer is a quick chat with our team.