Fascia and soffit work on Bedminster terraces
Older terraced eaves here were built with timber boards, and generations of paint have often hidden the damage. We check what the existing soffit boards are made of before disturbing them, and plan the work around what we find. Bay windows, lean-tos and rear additions mean the back of a Bedminster house often tells us more than the front does.
Many of these houses have bay windows, rear extensions and lean-tos, each with its own short run of fascia and gutter. That means lots of corners and joints, so the boards are cut and fitted carefully to keep the lines tidy along the row. Rows of similar houses share their age and detailing, so a fault on one roof is a fair warning for the next.
Access can be cramped at the back, where extensions sit close to boundary walls. Scaffold or a tower has to be planned to fit, and we check rafter ends along the eaves as the old boards come off. Access down narrow rear routes is part of the planning here, and we sort it out before any work starts.
Fascia and soffit jobs we do in Bedminster
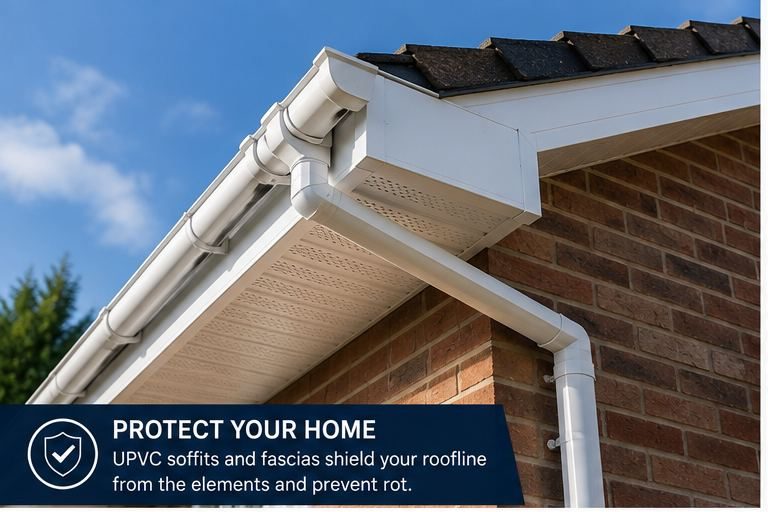
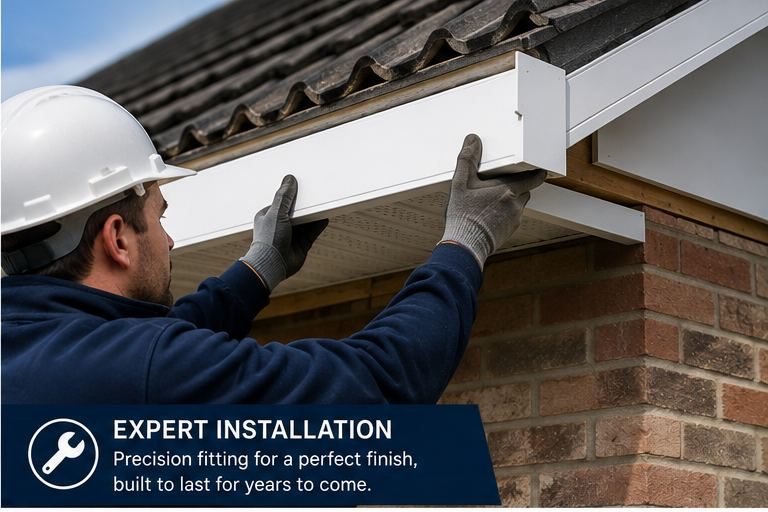
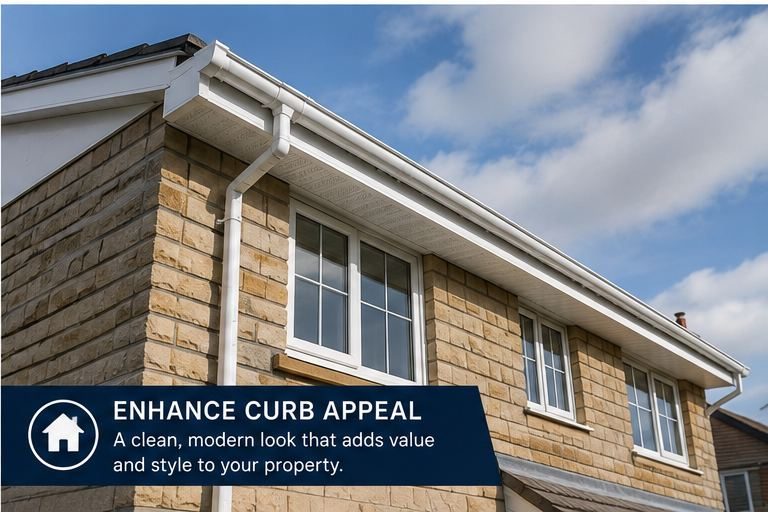
- Full fascia and soffit replacement. Old boards and gutters come off, rafter ends are checked, and new UPVC fascias and soffits are fitted along the whole eaves line.
- Bargeboards. Boards at the gable edge are replaced in UPVC where the old timber has warped or rotted, giving a clean finish along the roof's edge.
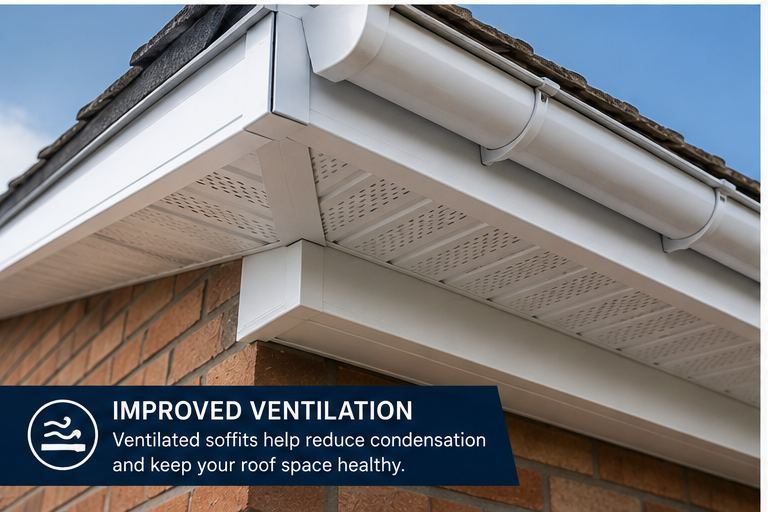
- Vented soffits. Soffits with built-in ventilation, or vent strips, let the roof space breathe and help prevent damp and condensation in the loft.
- Gutter replacement alongside. New gutters and brackets are fitted with the boards so the whole eaves line is done once and drains properly.
- Capping over or replacing. Where the timber behind is sound, boards can be capped. Where it is rotten, we remove and replace instead, and explain which applies.
- Repairs and partial replacement. Short sections around an extension or bay can be renewed without redoing the whole house, if the rest is in good order.
How we replace eaves boards on Bedminster houses
Before we start we look at the gutters, the boards and what can be seen of the rafter ends. Scaffold or access towers are arranged to suit the terrace, and we talk through white, darker and wood-effect finishes so you can see what suits the front of the house. Tight rear access is the main practical question on these streets, so we deal with it first.
Once the old boards are off we check the timber behind them and tell you if anything needs repair. New UPVC is very low maintenance, and usually just needs a wipe down now and then. Some changes to a roof edge may need planning or Building Regulations checks — we advise before work starts.