
Fitting two roof windows together brings in plenty of light, but hipped roofs and rafter layouts shape what is possible. This is how we plan a pair in Kingswood.
Lofts in Kingswood's inter-war and post-war houses often sit under hipped roofs, and a pair of roof windows can transform them. It can be done, but it is a bigger opening than a single window. Rafters, flashing, lining and the finish inside all need planning together, and the shape of the roof decides where a pair will fit.
Where on the hipped roof
A hipped slope is smaller than the straight slope of a gabled house, and the hips themselves cut across the available space. We measure where there is clear, full-width roof for a pair, away from the hip and the ridge, so the flashing sits properly in plain roof covering and not on awkward tiles. Bungalow and dormer lofts follow similar logic, though their roof shapes differ.
Rafters and structure
A pair needs a wider opening, so the rafters are trimmed and doubled up either side. The spacing of your existing rafters determines how neatly two windows fit. We may adjust the layout slightly, or choose sizes to fit the structure, to keep the roof strong and avoid cutting more than we must. We mark the opening on the rafters inside before any tile is lifted, so you can see the plan.
- Rafters trimmed and doubled around the opening
- Windows sized to suit rafter spacing
- Flashing kit made for coupled windows
- Headroom and floor use considered before cutting
Flashing and weatherproofing
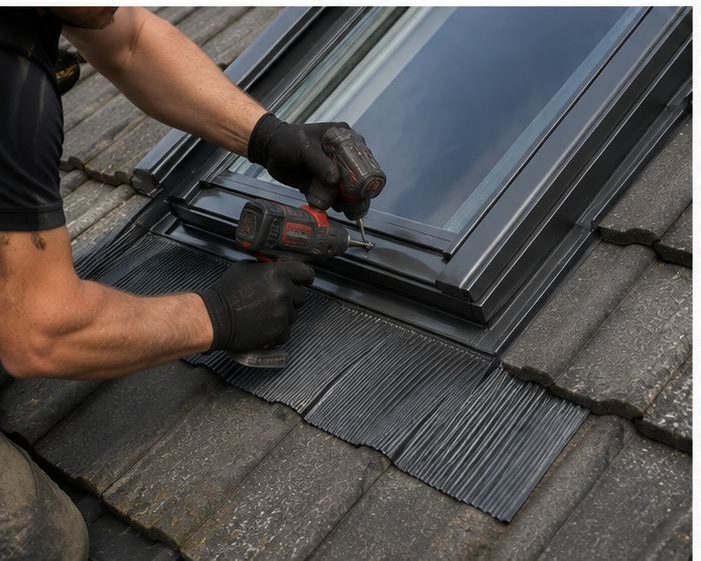
Coupled windows need a proper coupling flashing kit matched to your tiles. Two single kits placed side by side leave a weak line between them. The right kit joins the two frames with a weatherproof closure and sheds water out over the roof covering without letting it in. The closure between the frames is the part to ask about, because it is where shortcuts show up later.
Lining, insulation and the finish indoors
Inside, the lining, insulation and vapour control layer must close the wider opening properly, so warm room air does not condense around the frames. The plaster or board finish and decoration are part of the job. We explain who does each part before work starts. Daylight levels and headroom guide where the windows end up.
Is a pair the best answer?
Sometimes one larger window, or two set apart, suits the room better. We think about how you use the room, where furniture sits and what the roof structure allows. Larger openings may need planning or Building Regulations checks, and we advise before work starts. We also explain how the room will be protected while the openings are cut.
Frequently Asked Questions
Do the windows have to be the same size?
They usually are, since coupling kits are made for matching sizes. Mixed sizes can sometimes work, but they complicate the flashing, so we talk through the options on site. Sizes usually need to match, and we confirm on site what the kit allows for.
Will a pair of windows make the room colder?
Not if the lining and insulation are done properly. Modern roof windows insulate well, and getting the finishing right around the opening is what keeps warmth in. Warm air meeting cold glass is the usual cause of damp.
Can a pair go in a roof that is already tiled?
Yes, that is the usual case. Tiles are lifted around the opening and relaid with the flashing, so the roof stays weathertight throughout. We plan access and protection before we start. The job is planned so that the roof is never left open overnight to rain.
Talk to our team about VELUX and roof window installation in Kingswood
Every roof is different — the fastest way to get an accurate answer is a quick chat with our team.